Boot Factory
Location
27-33 Spring Street, Bondi Junction
Completed
January 2025
Architect
Archer Office
Area
2,532sqm
Type
Refurbishment, Heritage
Project Manager
Waverley Council
Value
$10M - $20M
Delivery Method
Fixed Lump Sum
Sectors
Commercial and Office
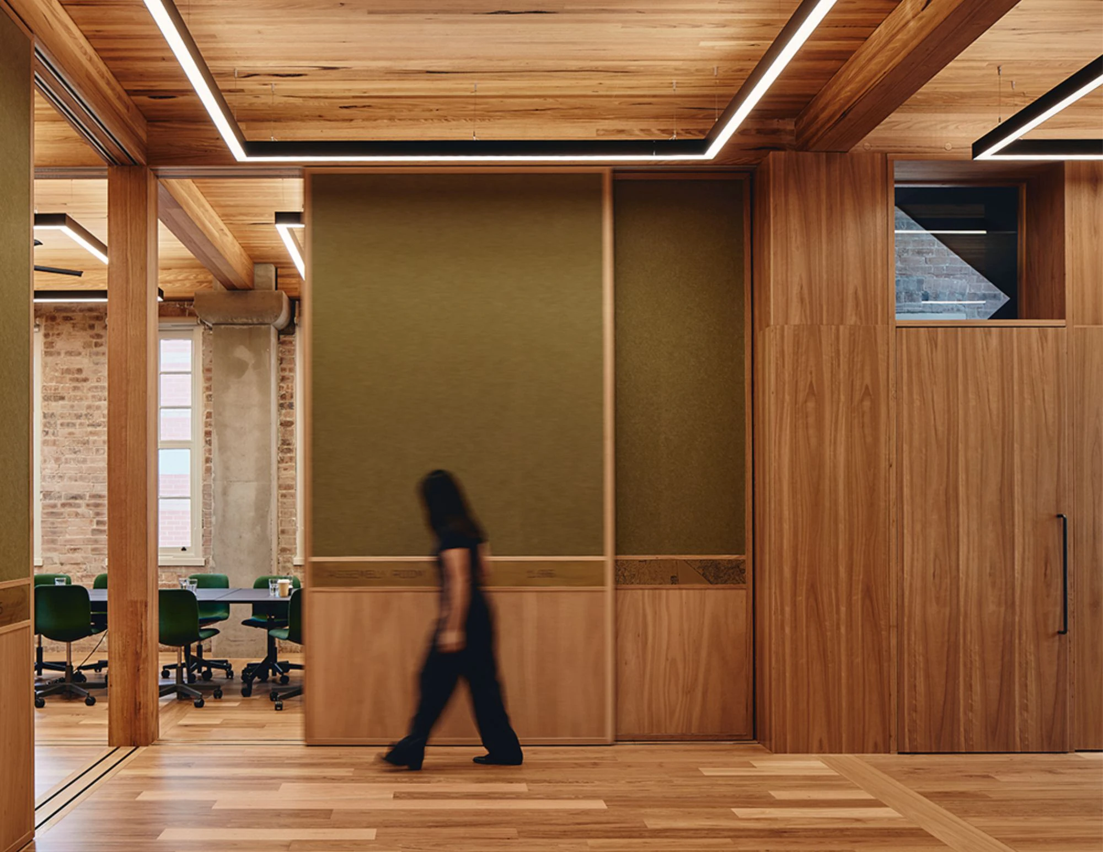
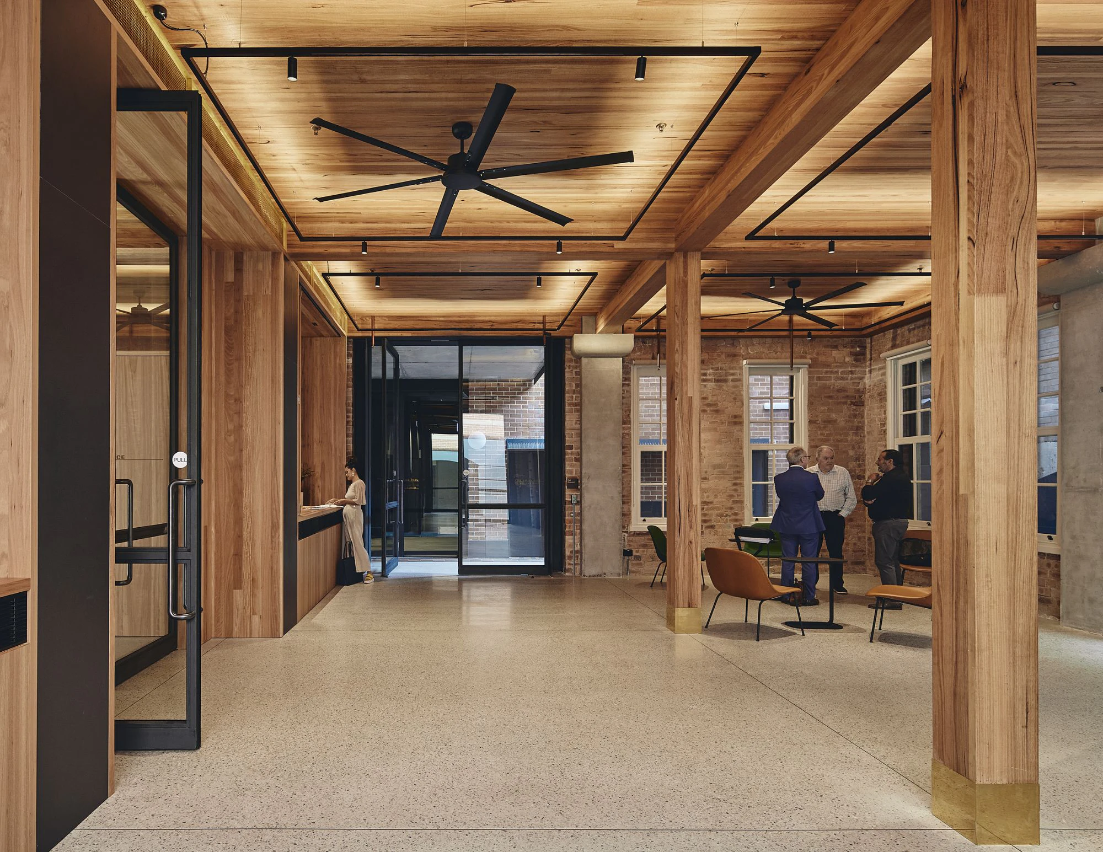
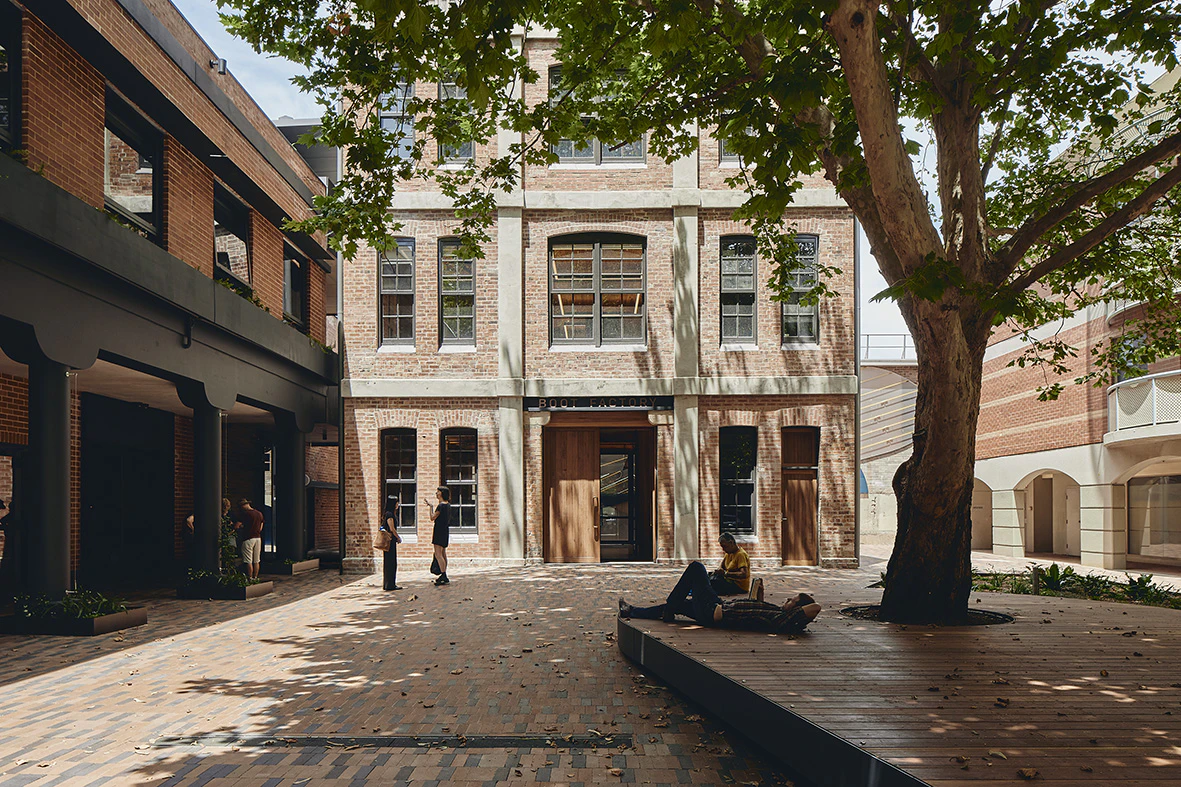
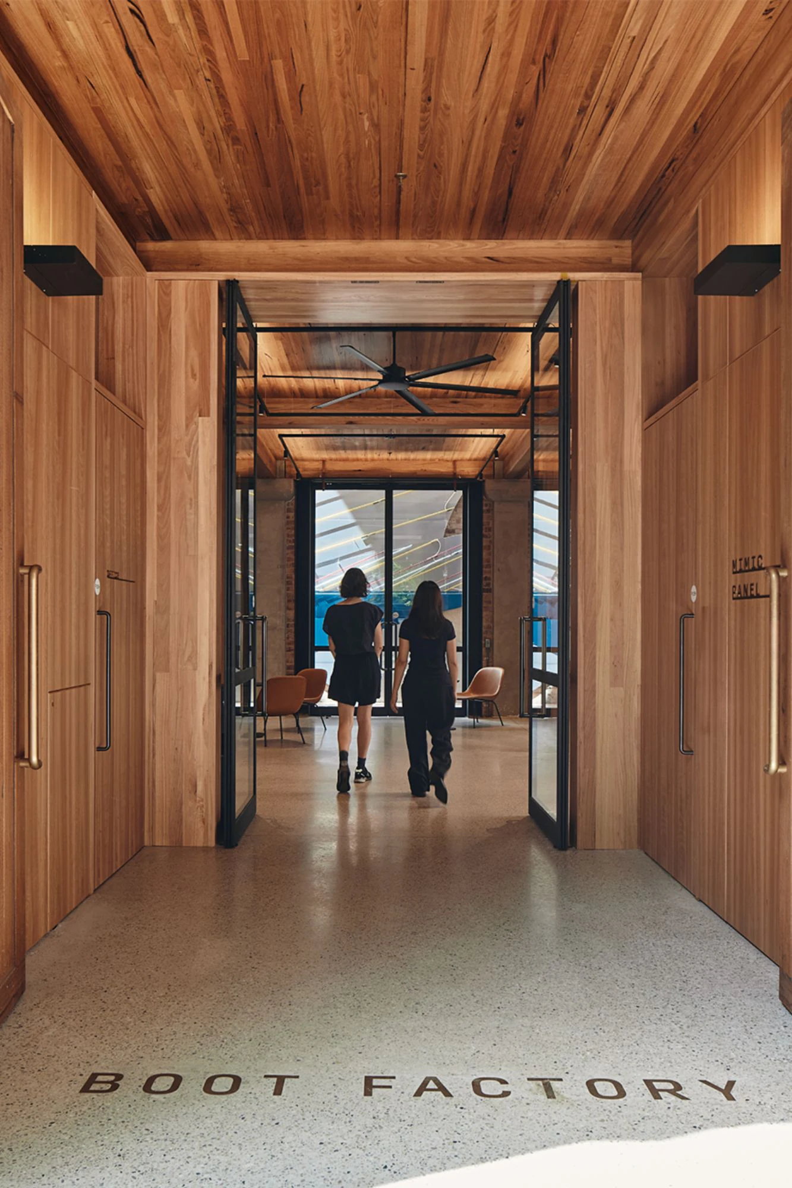
The Boot Factory project has transformed a once-condemned 1890s industrial building into a thriving community hub in the heart of Bondi Junction. Delivered in collaboration with Waverley Council and Archer Office, the development spans two buildings across six levels, carefully balancing heritage preservation with contemporary functionality. What was once a forgotten structure is now a vibrant destination for community, learning and connection.
Taking over a partially completed site following contractor insolvency, our construction team began with a detailed audit to assess existing conditions and identify incomplete or non-compliant works. The project was then restructured into coordinated work zones, allowing multiple areas to progress simultaneously while maintaining safety and minimising disruption to neighbouring properties and nearby hospital operations.
Construction combined complex structural rebuilding with a high-quality fitout, supported by digital surveying and prefabrication techniques to improve accuracy across intricate heritage elements and constrained site conditions.
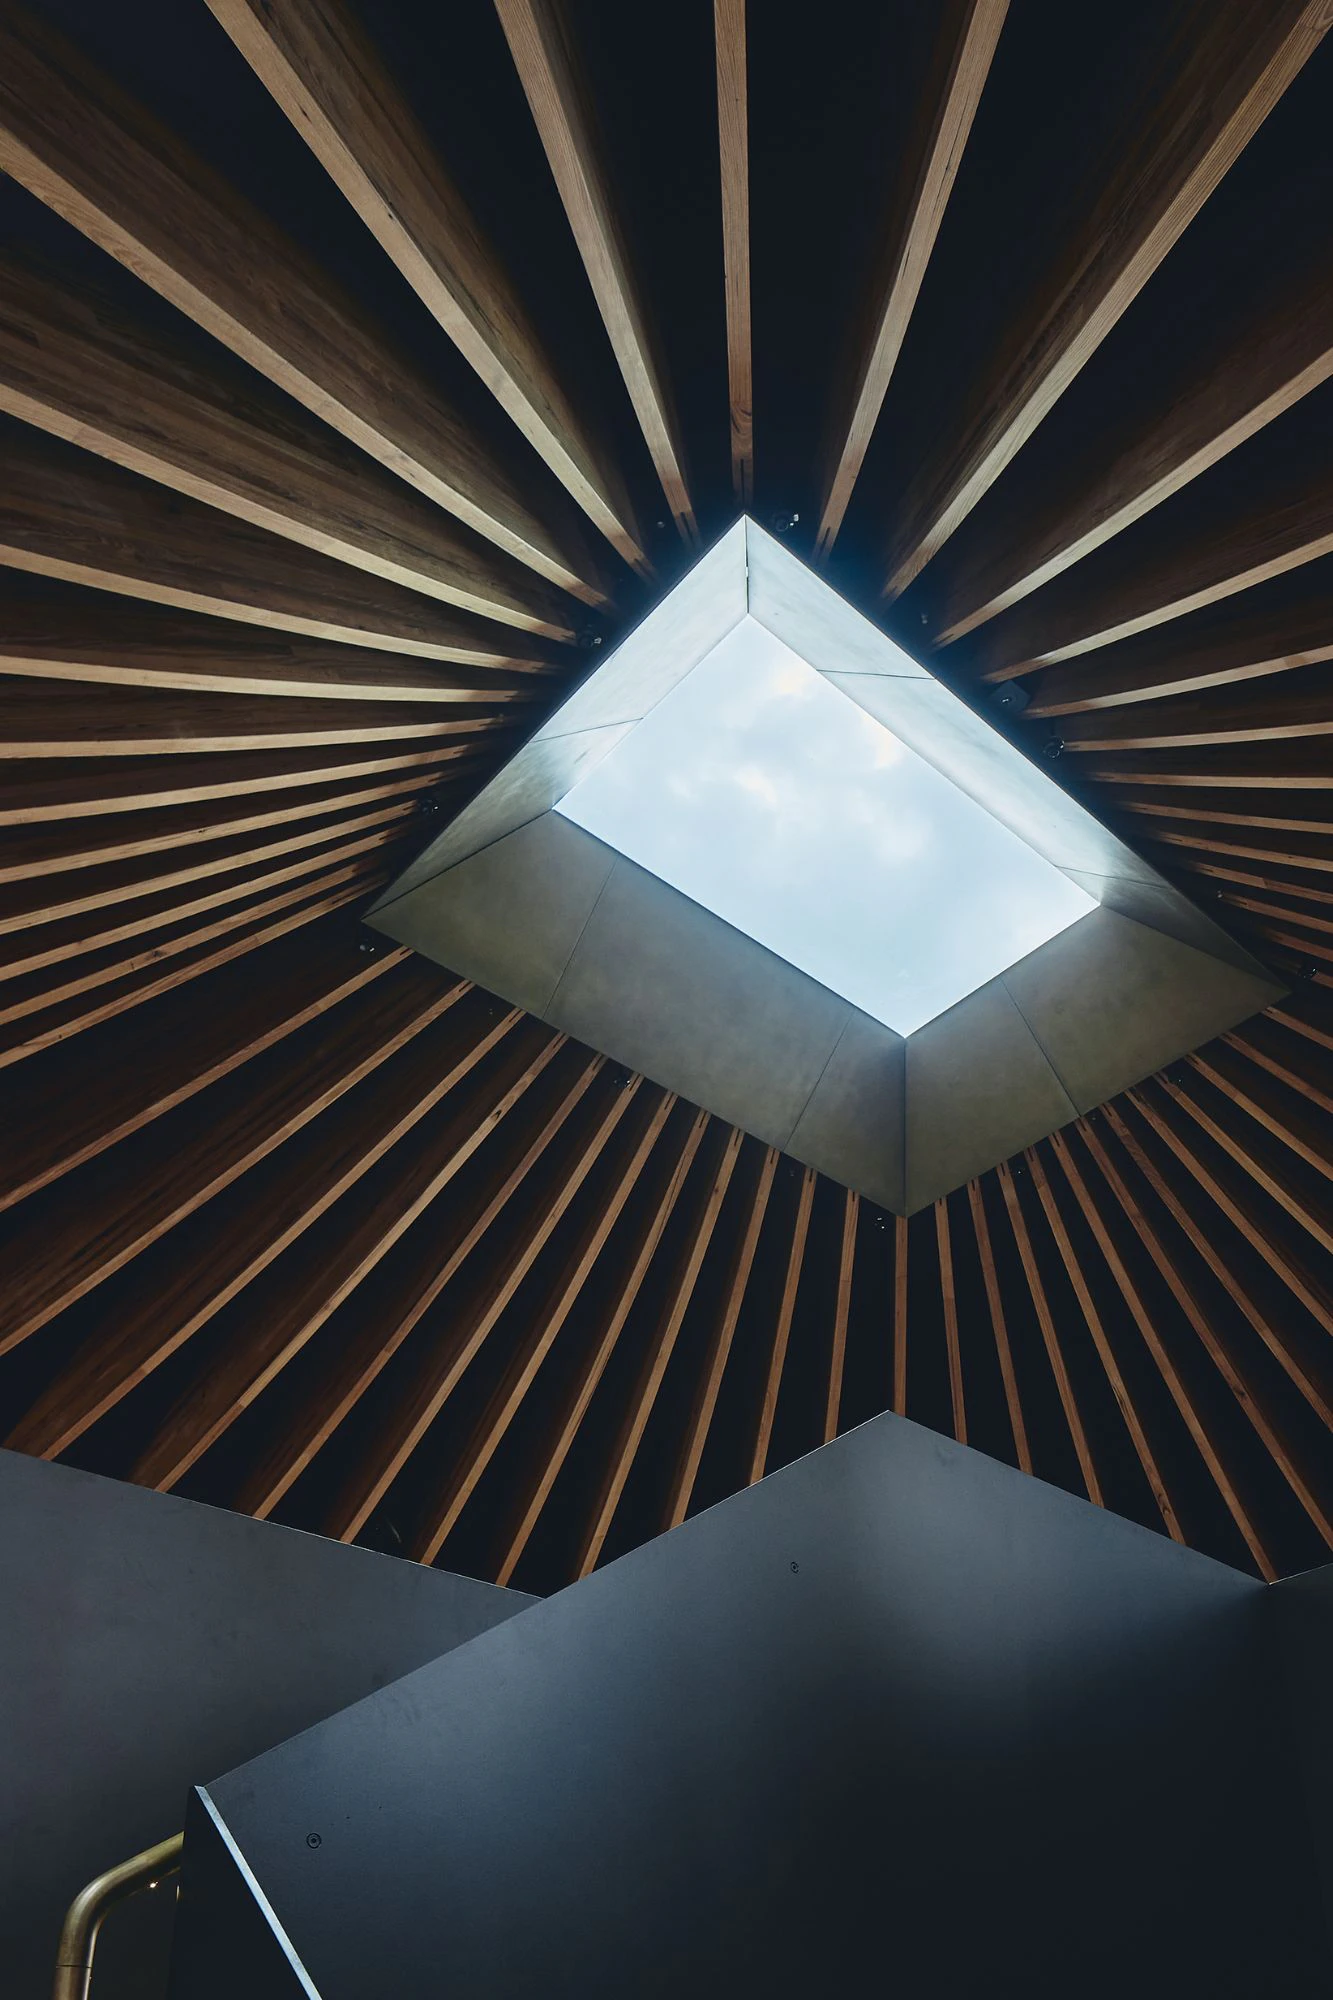
Preserving the past through technical expertise
Working within a fragile heritage-listed structure required a highly considered and collaborative approach. The building’s internal structure had previously been heavily braced, rendering much of the space unusable. To overcome this, the team designed and implemented an external bracing system, enabling internal floors and structural supports to be removed and rebuilt without compromising the stability of the building.
Extensive remediation works were also undertaken to address deteriorated brickwork, bowed walls and rotted structural elements, while carefully preserving the original character of the building. Every intervention, from mortar matching to window restoration, was meticulously executed to ensure the new work integrated seamlessly with the historic fabric.
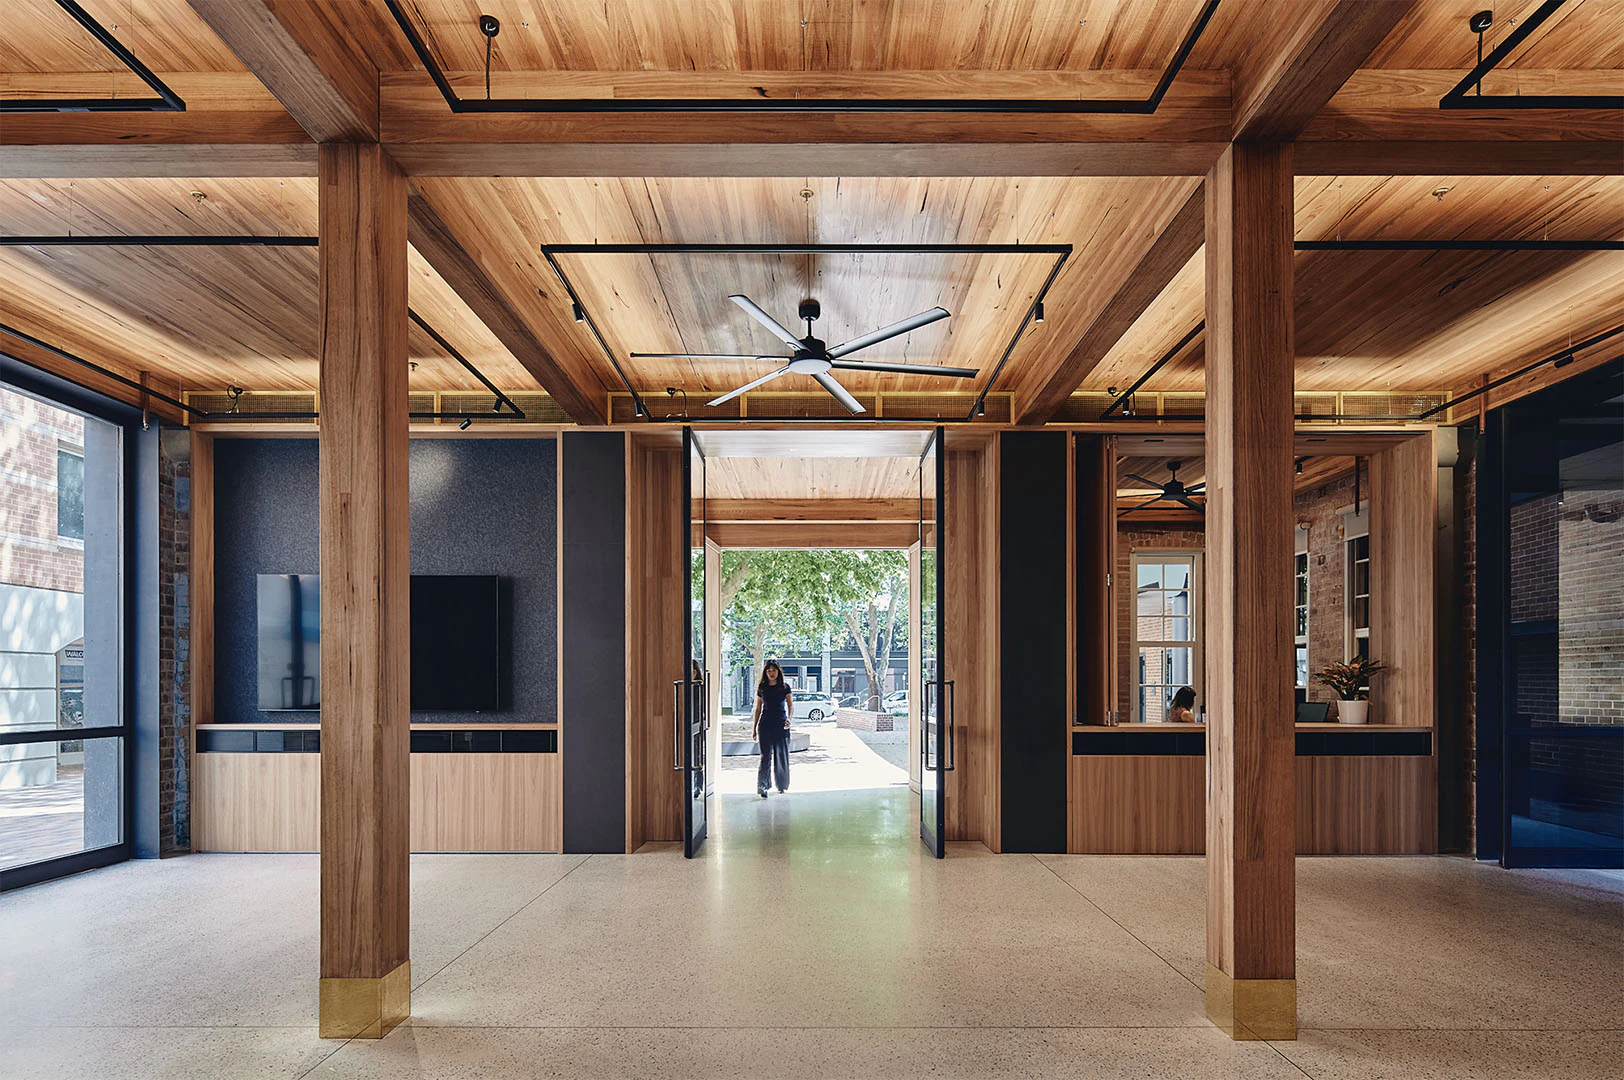
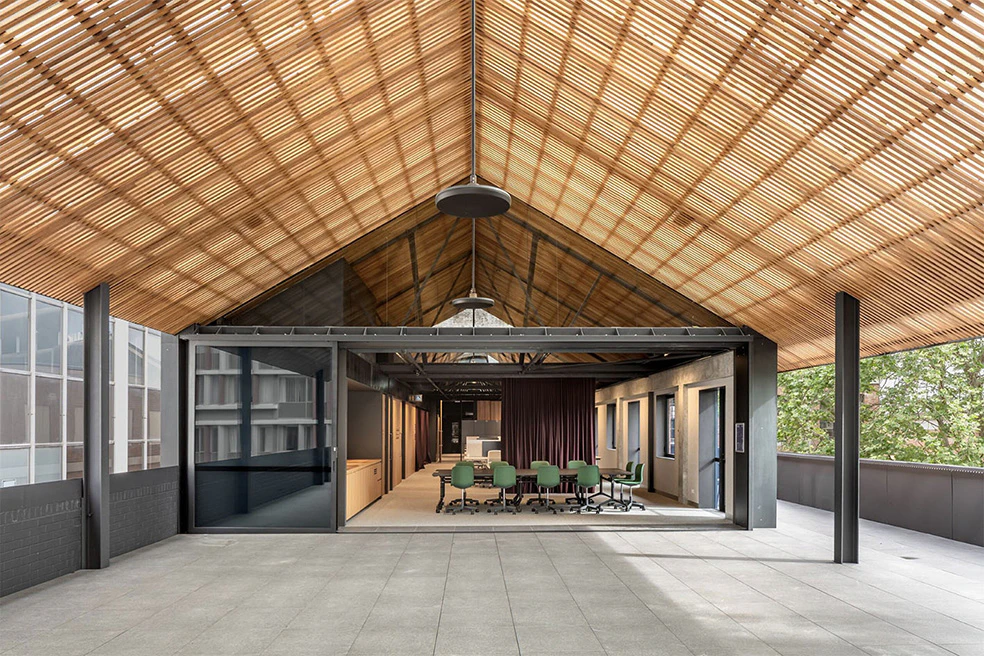
Balancing sustainability with heritage conservation
Sustainability was central to the project’s delivery and long-term vision. A geothermal heating and cooling system was incorporated to significantly reduce operational energy consumption, complemented by solar panels and passive design strategies that further enhanced environmental performance.
At the same time, the adaptive reuse of the building itself, along with the restoration and retention of original materials such as timber and windows, helped minimise waste and preserve embodied carbon; demonstrating a thoughtful balance between innovation, sustainability and heritage conservation.
Its success highlights the value of adaptive reuse in delivering meaningful, long-term outcomes for both the community and the built environment.