Chartered Accountants ANZ
Location
Level 18, 600 Bourke Street, Melbourne
Completed
February 2026
Architect
Gray Puksand
Area
634sqm
Type
Fitout
Project Manager
Schiavello Construction
Delivery Method
Fixed Lump Sum
Sectors
Commercial and Office
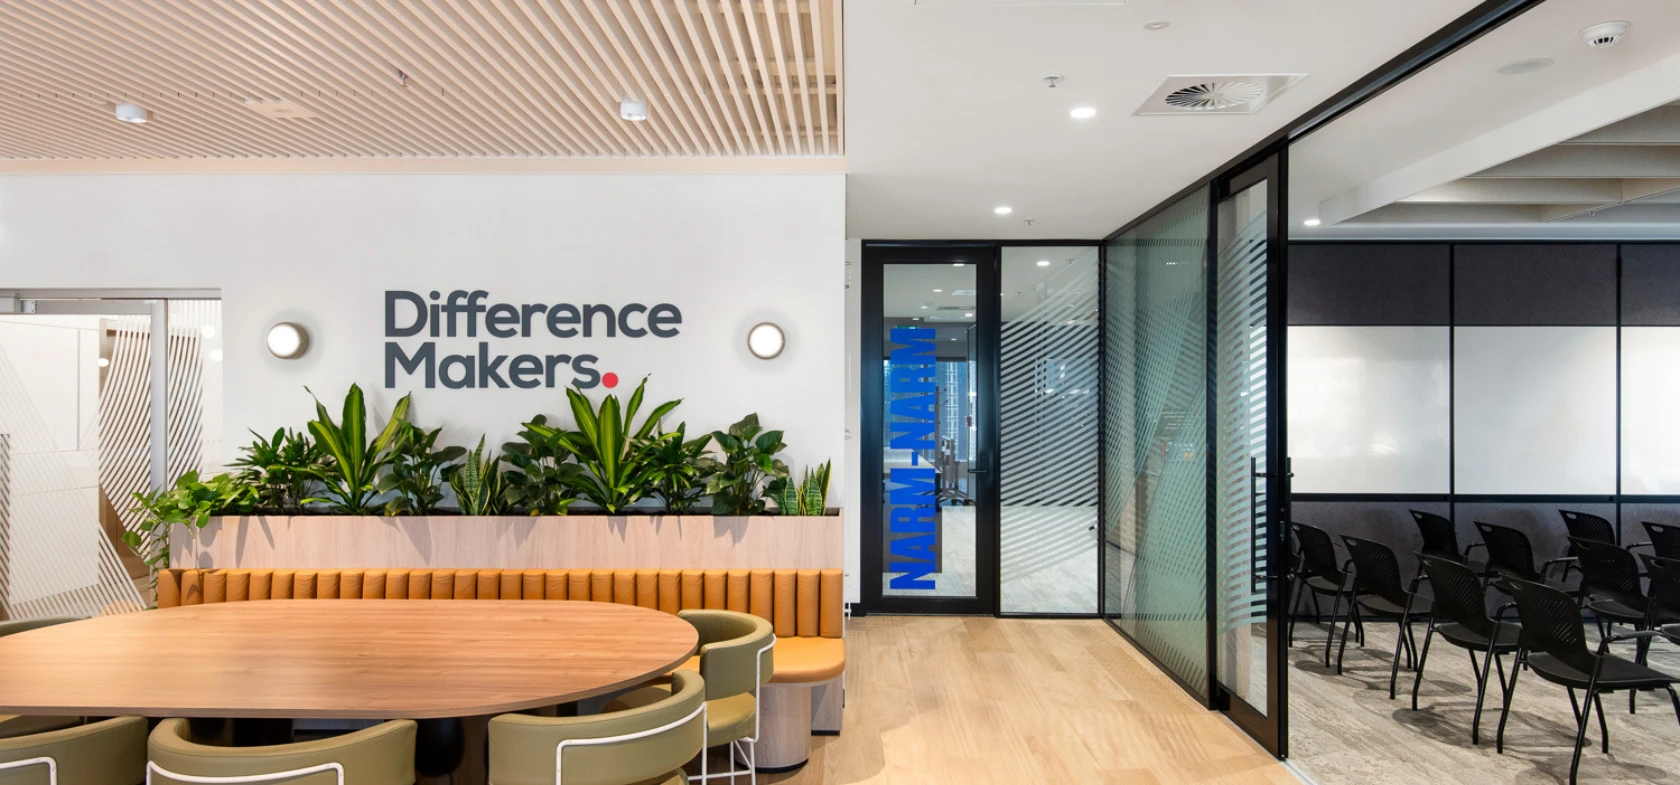
The Chartered Accountants ANZ workplace transformation began with a clear ambition: to create a contemporary environment that better supports the way their people work today. For our construction team, in collaboration with Gray Puksand, it became an opportunity to deliver a carefully executed fitout that balanced design intent with construction precision.
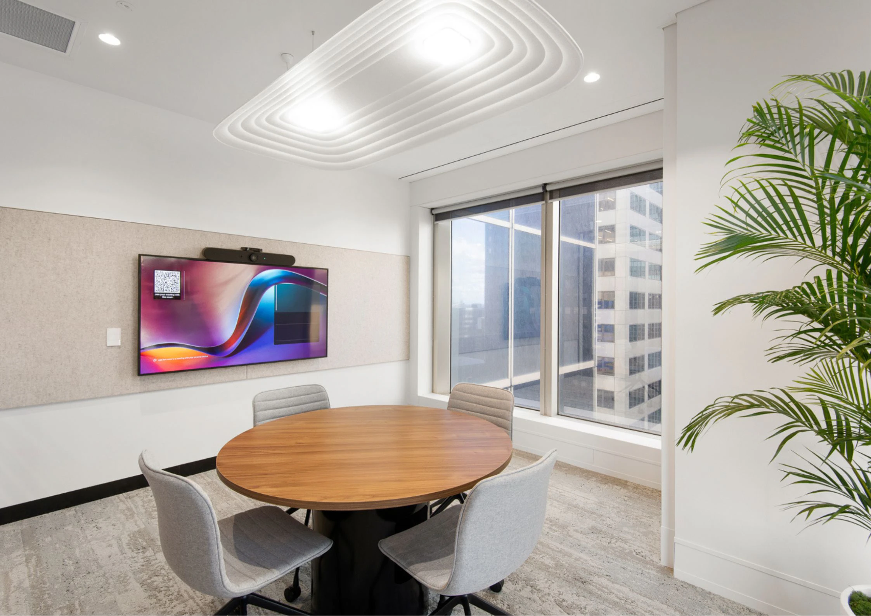
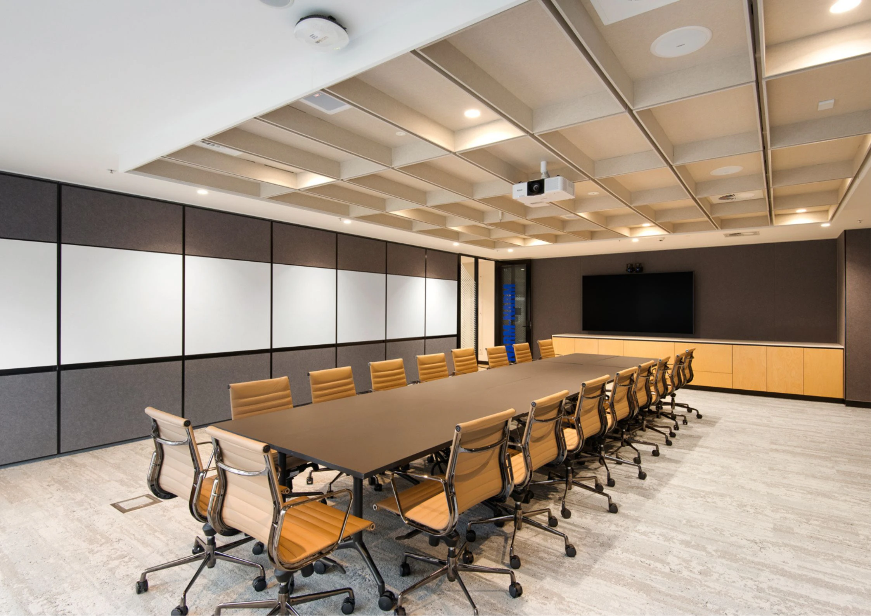
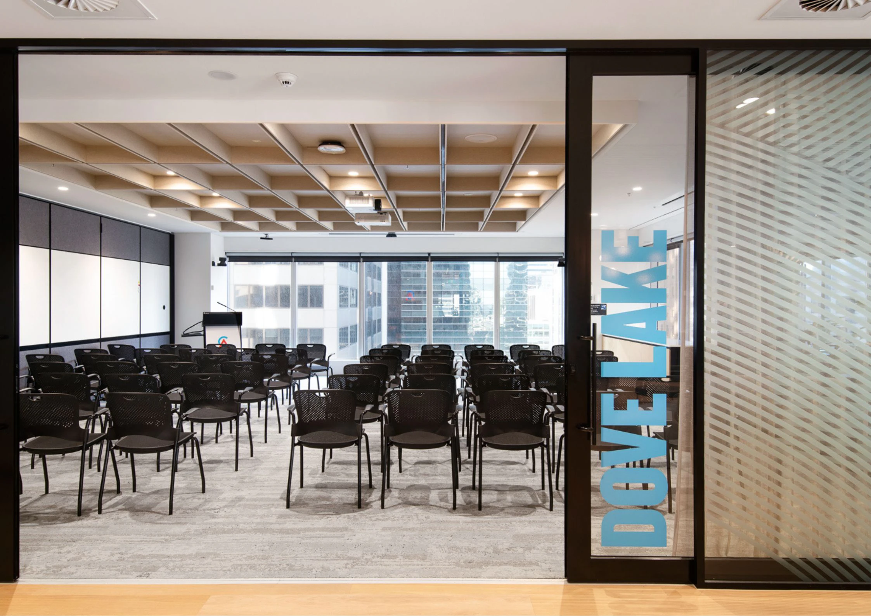
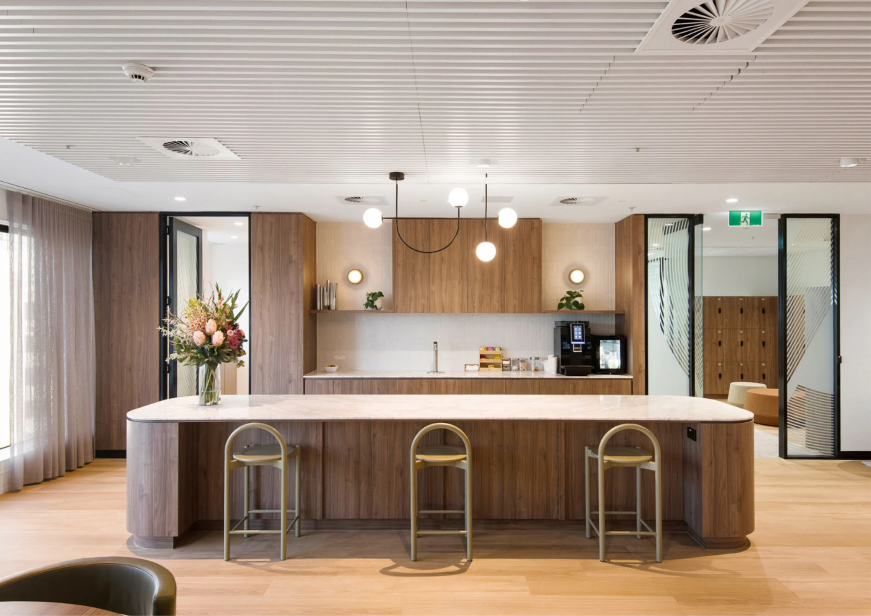
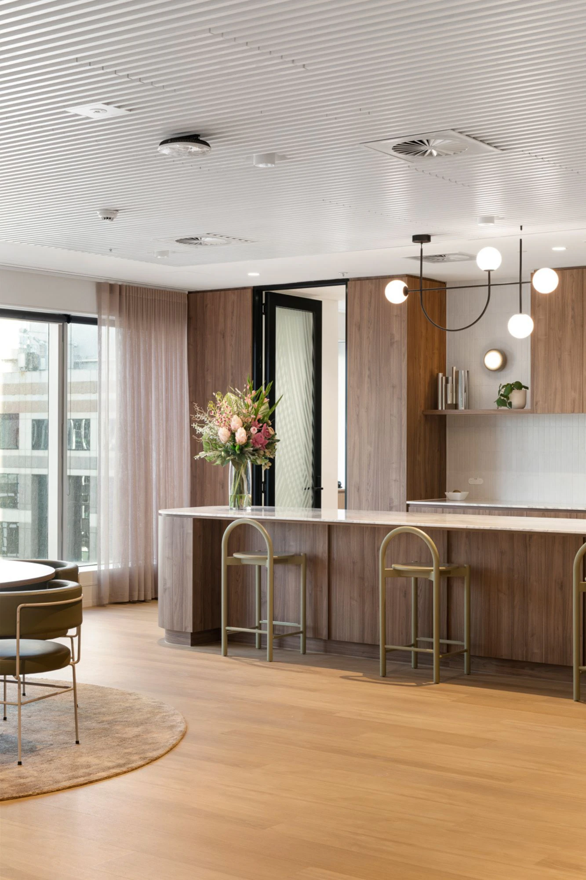
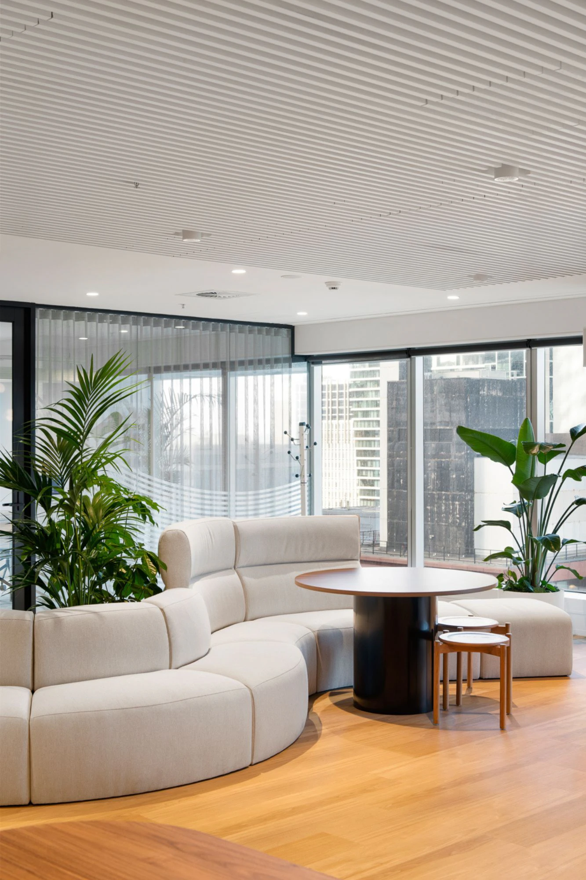
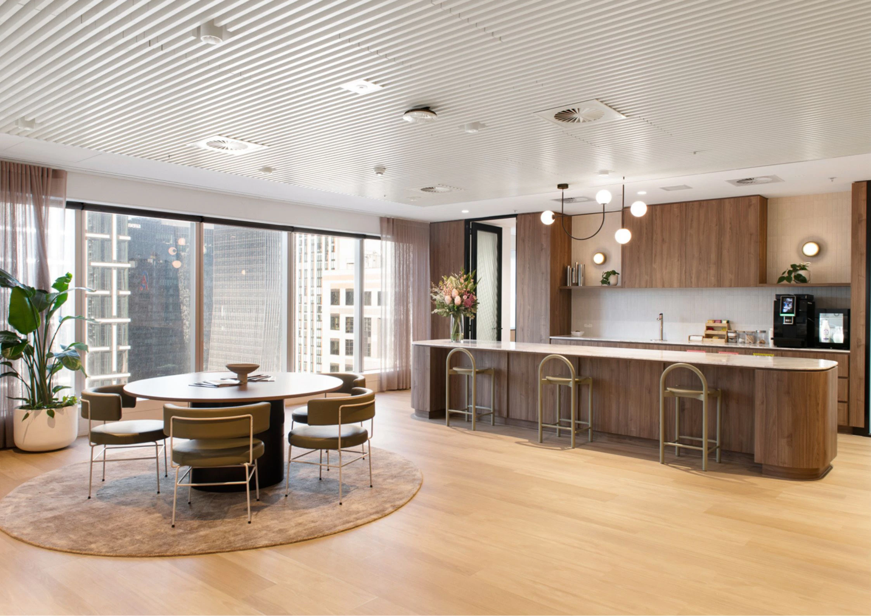
The existing tenancy required a complete re‑planning. Opening up the arrival experience meant reworking services, structure and finishes to create a seamless, welcoming front‑of‑house. Beyond this, we delivered a series of purpose‑built zones - collaborative breakout areas, meeting suites, training rooms and quiet focus booths - each constructed with an emphasis on acoustic performance, durability and user comfort.
Testimonials
“Schiavello Construction was responsive, collaborative and easy to work with throughout the project, delivering a high-quality outcome with minimal issues. Their strong coordination with Gray Puksand contributed to a successful result, with the completed space receiving excellent feedback and being warmly embraced by the Victorian team.”
Sustainability Embedded in Every Decision
Sustainability played a central role throughout the build. Working closely with CA ANZ, we identified existing furniture, joinery and finishes that could be retained and integrated into the new design. This selective reuse reduced waste and preserved value, while new flooring, ceilings, partitions and bespoke joinery were introduced to elevate the overall quality of the space.
Smart Systems Supporting Smarter Work
Technology integration was embedded early in the construction program. Specialist audio-visual infrastructure was coordinated with mechanical and electrical services to ensure a clean, unobtrusive installation that supports hybrid meetings and flexible working.
Crafted with care and a commitment to quality, the finished fitout positions Chartered Accountants ANZ for the future. It stands as a clear example of smart, sustainable construction, where selective reuse and efficient building practices come together to create a responsible and enduring workplace.