Leading Global Financial Institution
Location
101 Collins Street, Melbourne
Completed
December 2025
Architect
Curedo
Area
380sqm
Type
Fitout
Project Manager
Schiavello Construction
Value
$1M - $3M
Delivery Method
Design & Construct
Sectors
Commercial and Office
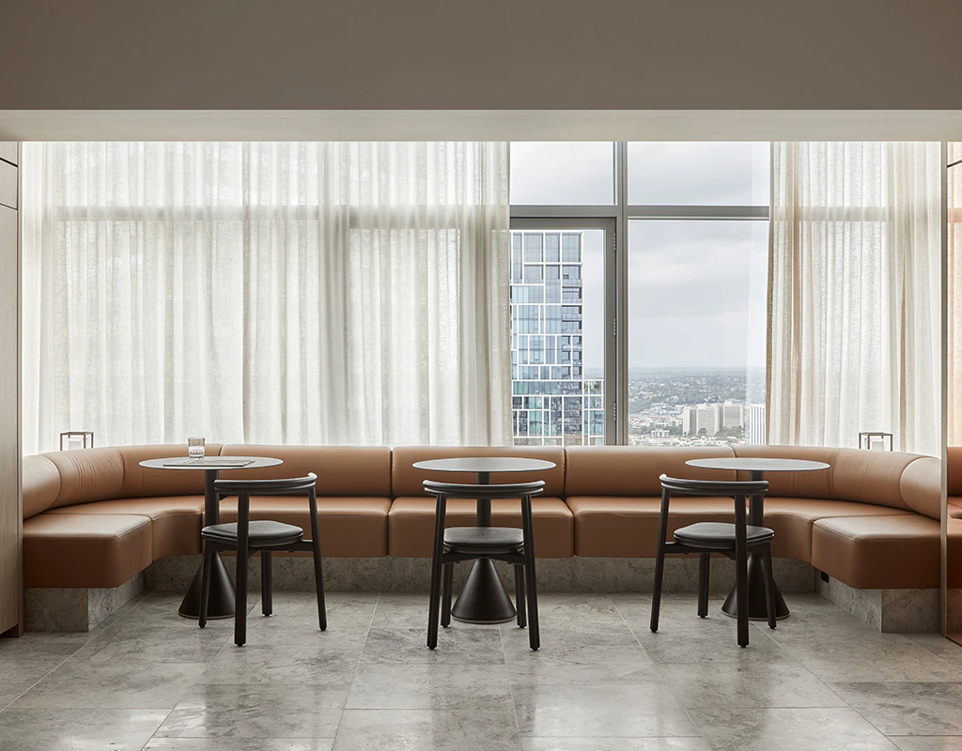
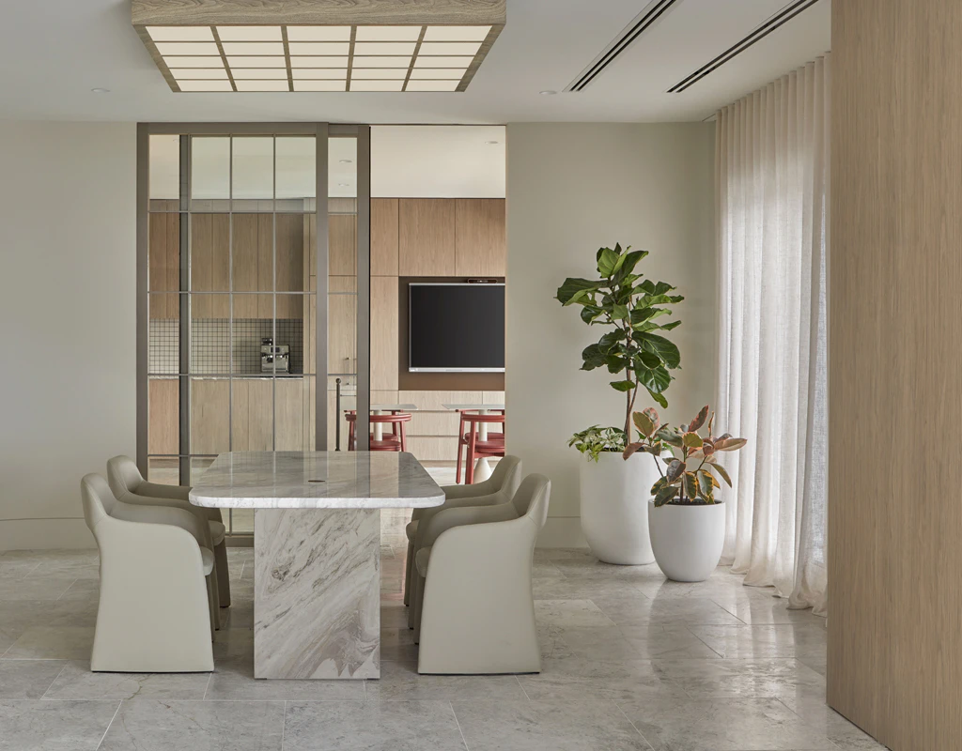
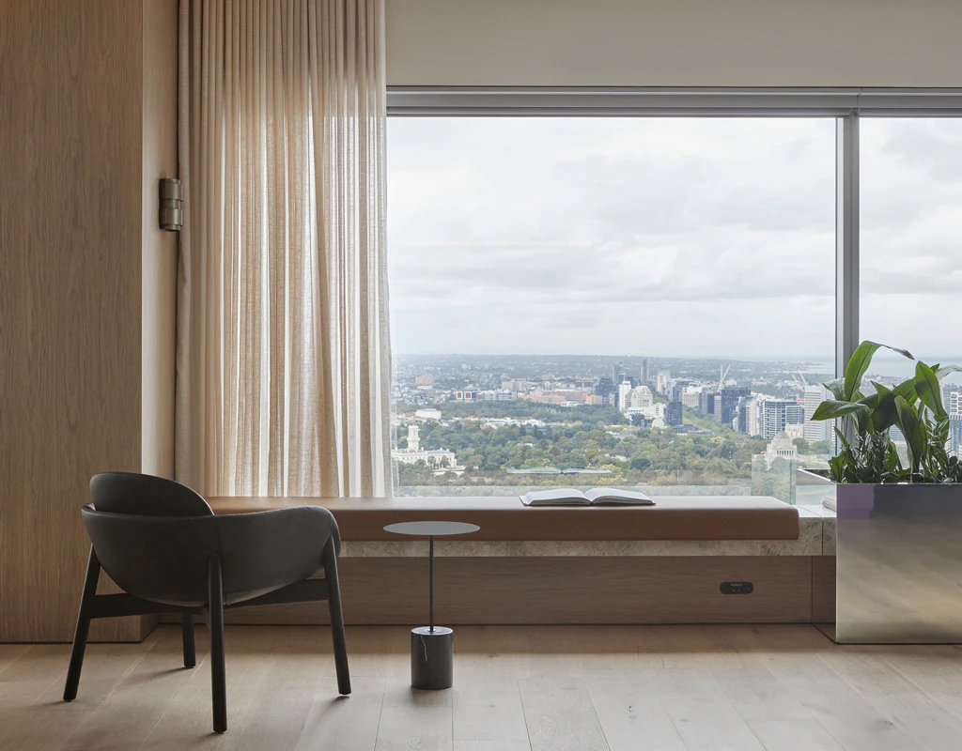
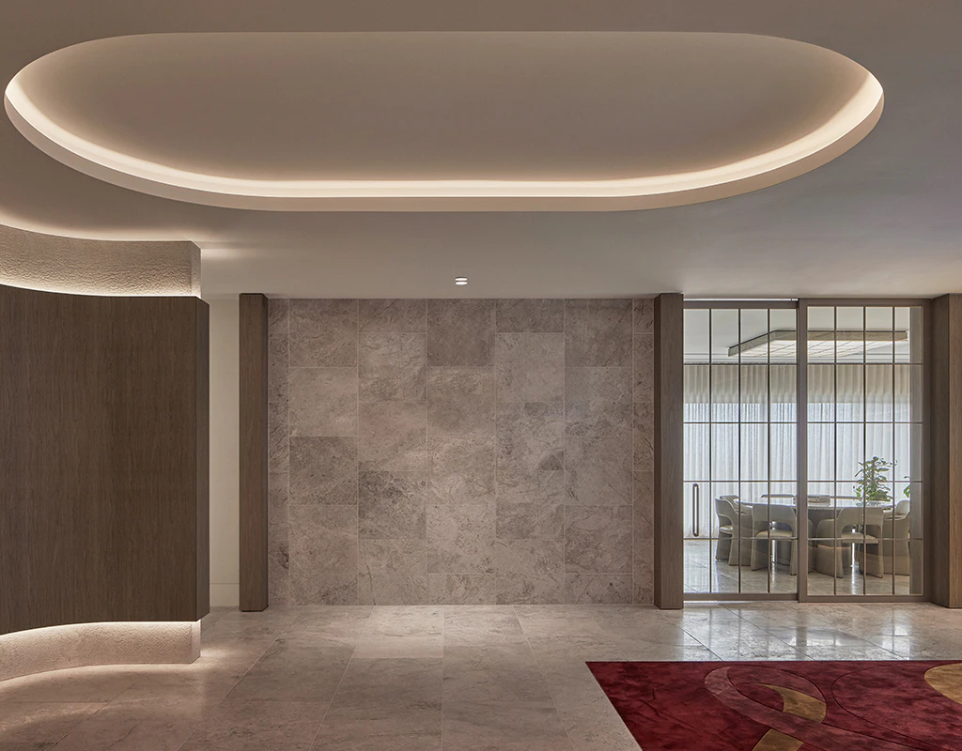
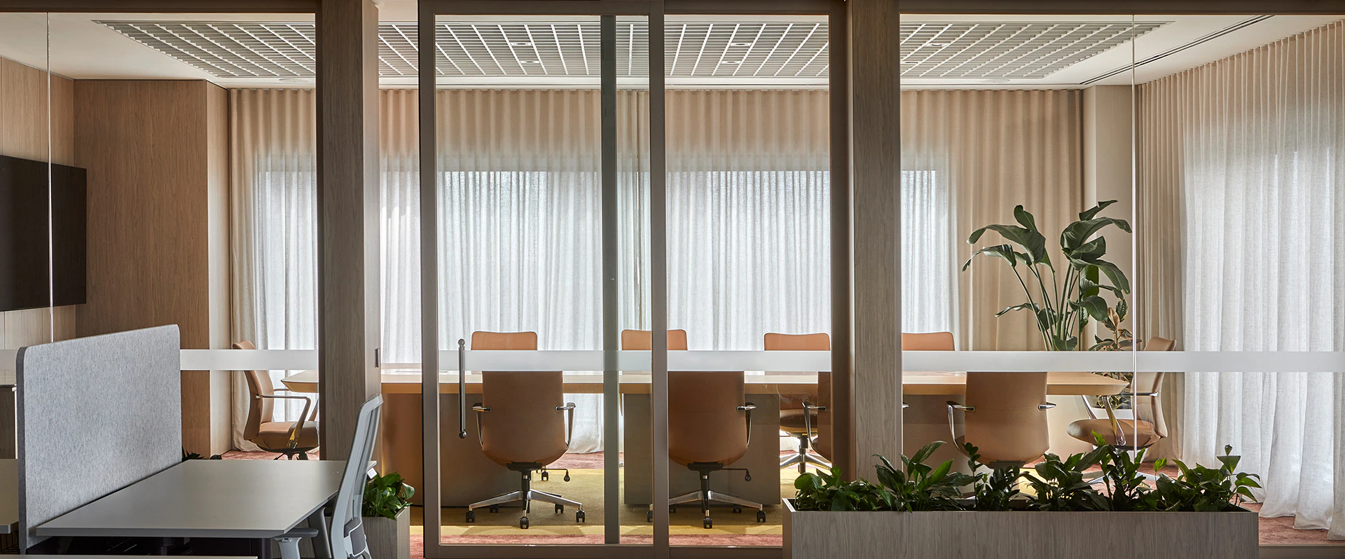
Located within the prestigious 101 Collins Street tower, a Leading Global Financial Institution’s workplace brings together cultural depth, refined materiality and precision craftsmanship to create an environment befitting one of the world’s most influential financial institutions. Schiavello Construction led the project under a Design and Construct model, working closely with Curedo Design and Aston Consulting to deliver a space that balances heritage with contemporary ambition, an environment that projects confidence, sophistication and a clear sense of identity.
A dialogue between cultures and place
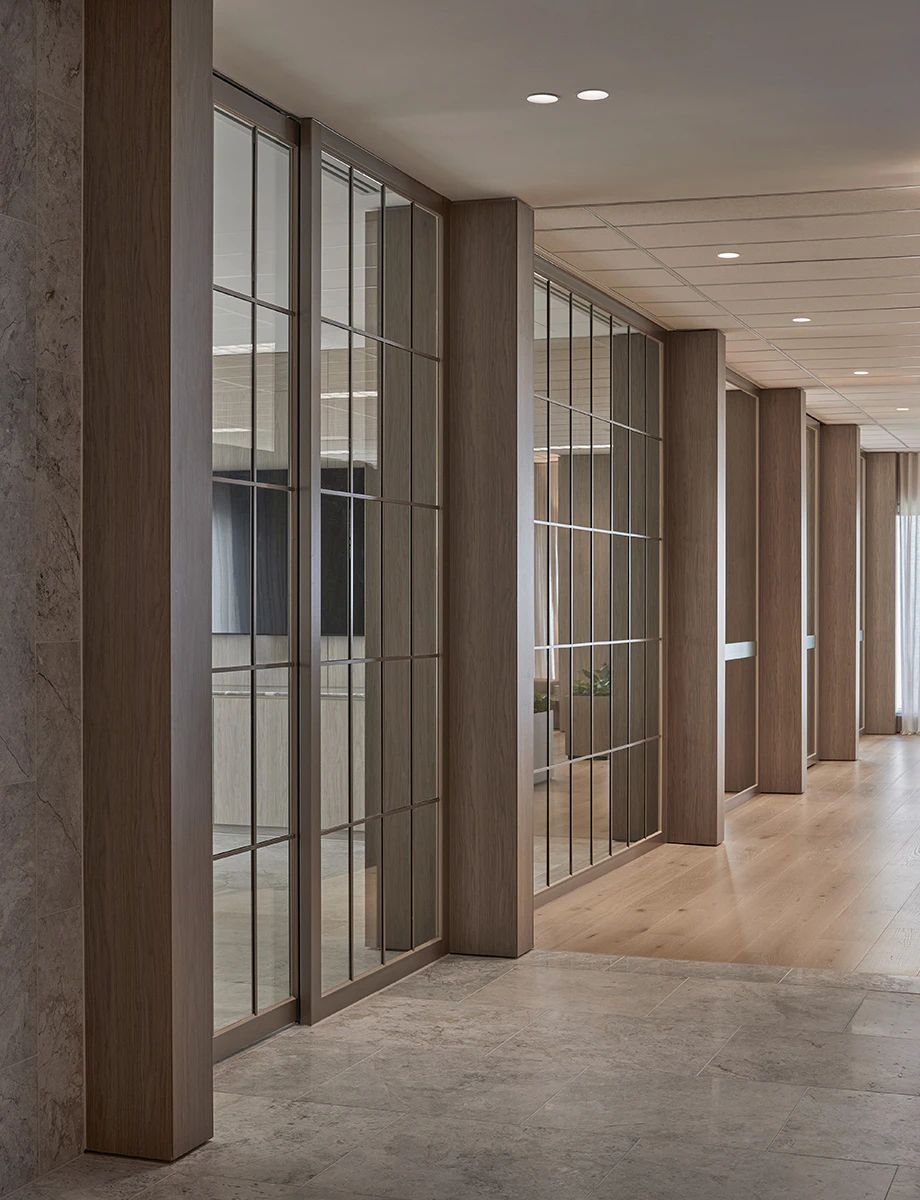
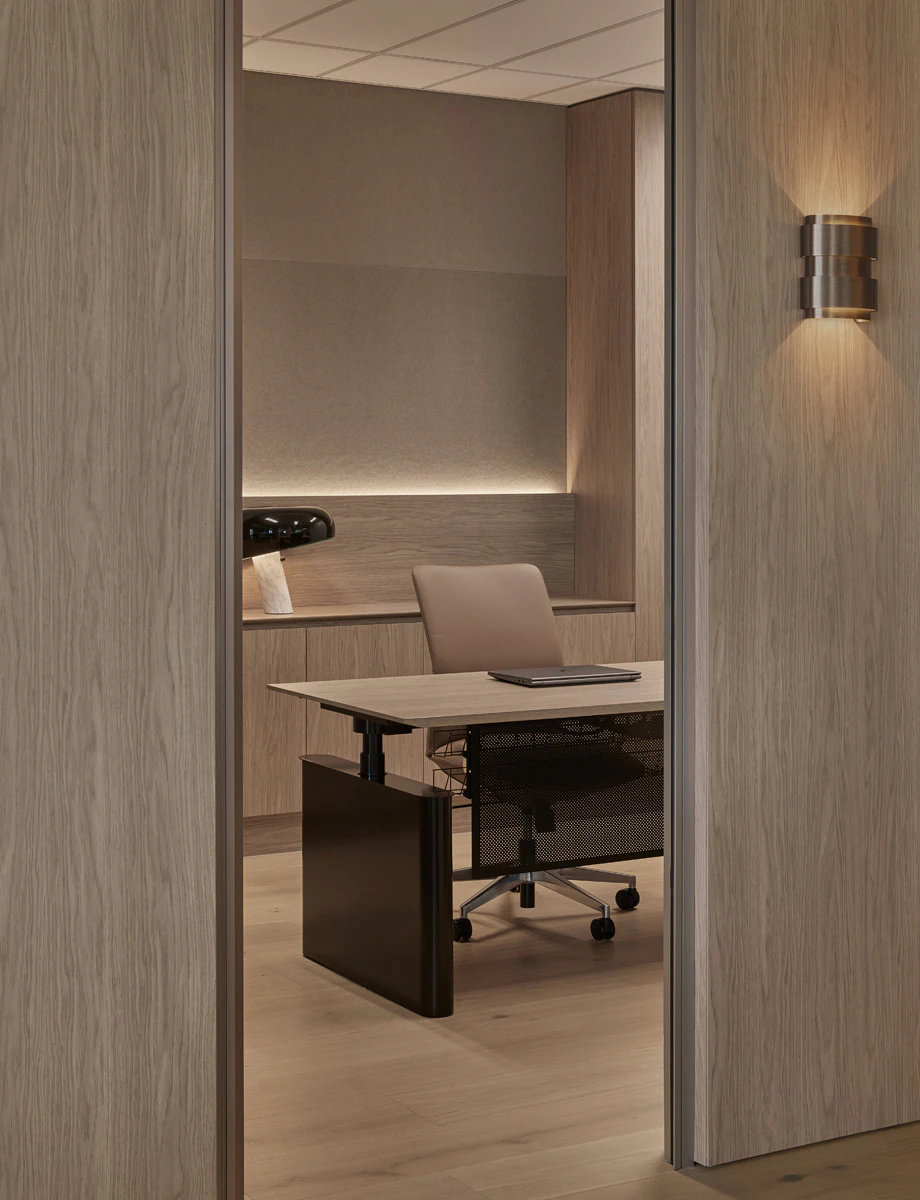
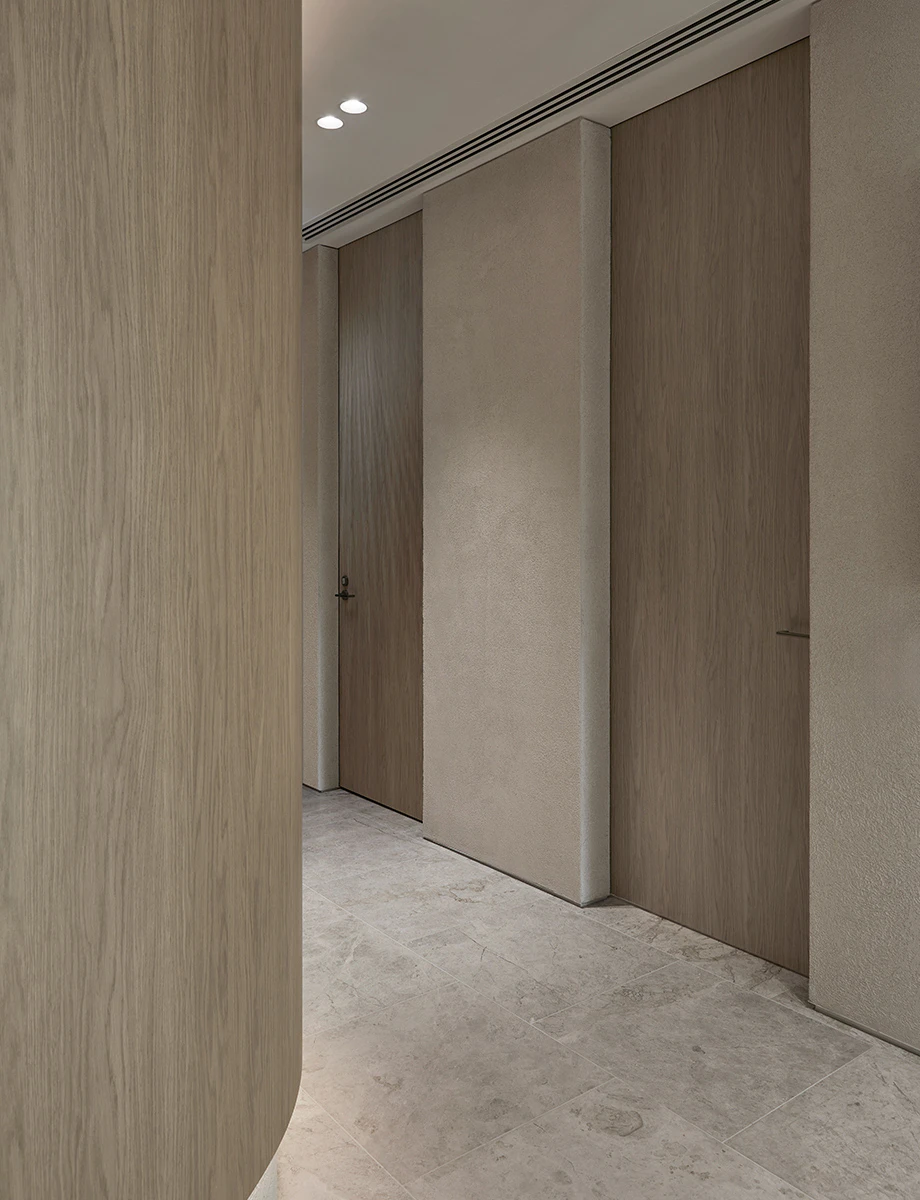
The brief called for a workplace that would resonate with high‑calibre clients and investors while supporting a polished, high‑performing environment for staff. Edo Donatti, Creative Director at Curedo Design, reflects: “The design draws on a dialogue between Chinese cultural expression and the Australian landscape. Natural materials and layered lighting create a calm, refined atmosphere; resulting in a workplace that feels globally sophisticated yet grounded in its local context.”
Flexibility as a defining principle
Adaptability sits at the core of the planning strategy. The spaces that could shift seamlessly between daily operations and high‑profile gatherings, including VIP hosting. An eight‑metre operable wall, detailed with a continuous, seamless finish, allows smaller meeting rooms to open into a unified event space.
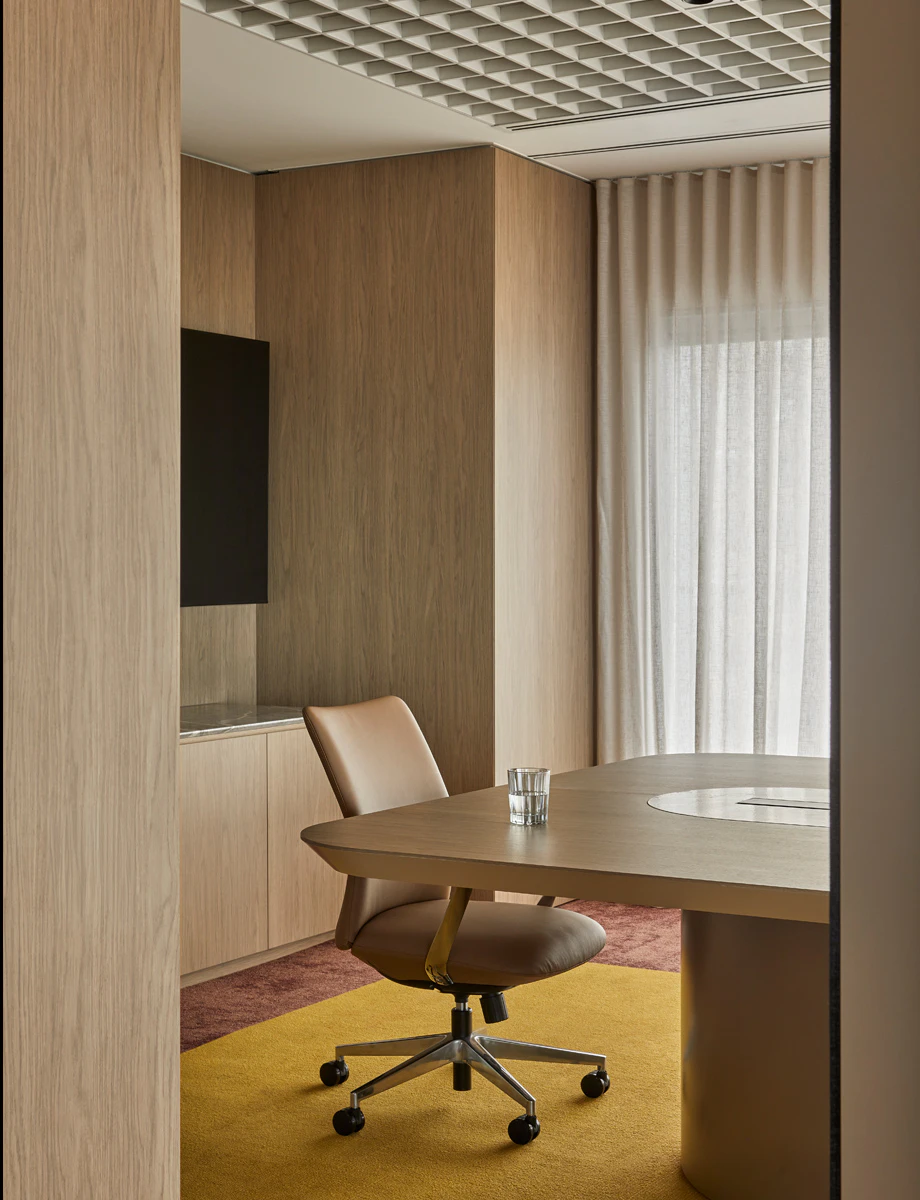
A bespoke aluminium acoustic ceiling system delivers both performance and identity, its precision detailing reinforcing the project’s commitment to craftsmanship and technical excellence. Drawing on extensive experience in acoustically sensitive environments, our construction team ensured the space achieves the clarity and discretion required for high‑level conversations, balancing acoustic integrity with architectural presence.
Workplace strategy shaped by real behaviour
The planning responds to contemporary workplace behaviours and the shift toward flexible, non‑assigned seating. After observing daily routines of the client’s Sydney office, the team developed a layout that balances density with comfort and genuinely supports how staff work.
The workplace also accommodates up to 35% future growth, with lounge areas designed as latent capacity for additional workpoints. Schiavello Furniture’s Krossi Surround single workstations and Krossi Surround units with custom joinery were selected for their adaptability, supporting both current needs and future expansion.
The result is a sophisticated, culturally attuned environment while remaining grounded in its local context - designed for performance, presence and lasting impression.