Saint Haven Private Social Club
Location
1 Wellington Street, St Kilda
Completed
August 2024
Architect
Cera Stribley
Area
1,600sqm
Type
Fitout
Project Manager
Schiavello Construction
Delivery Method
Early Contractor Engagement
Sectors
Sport and Recreation
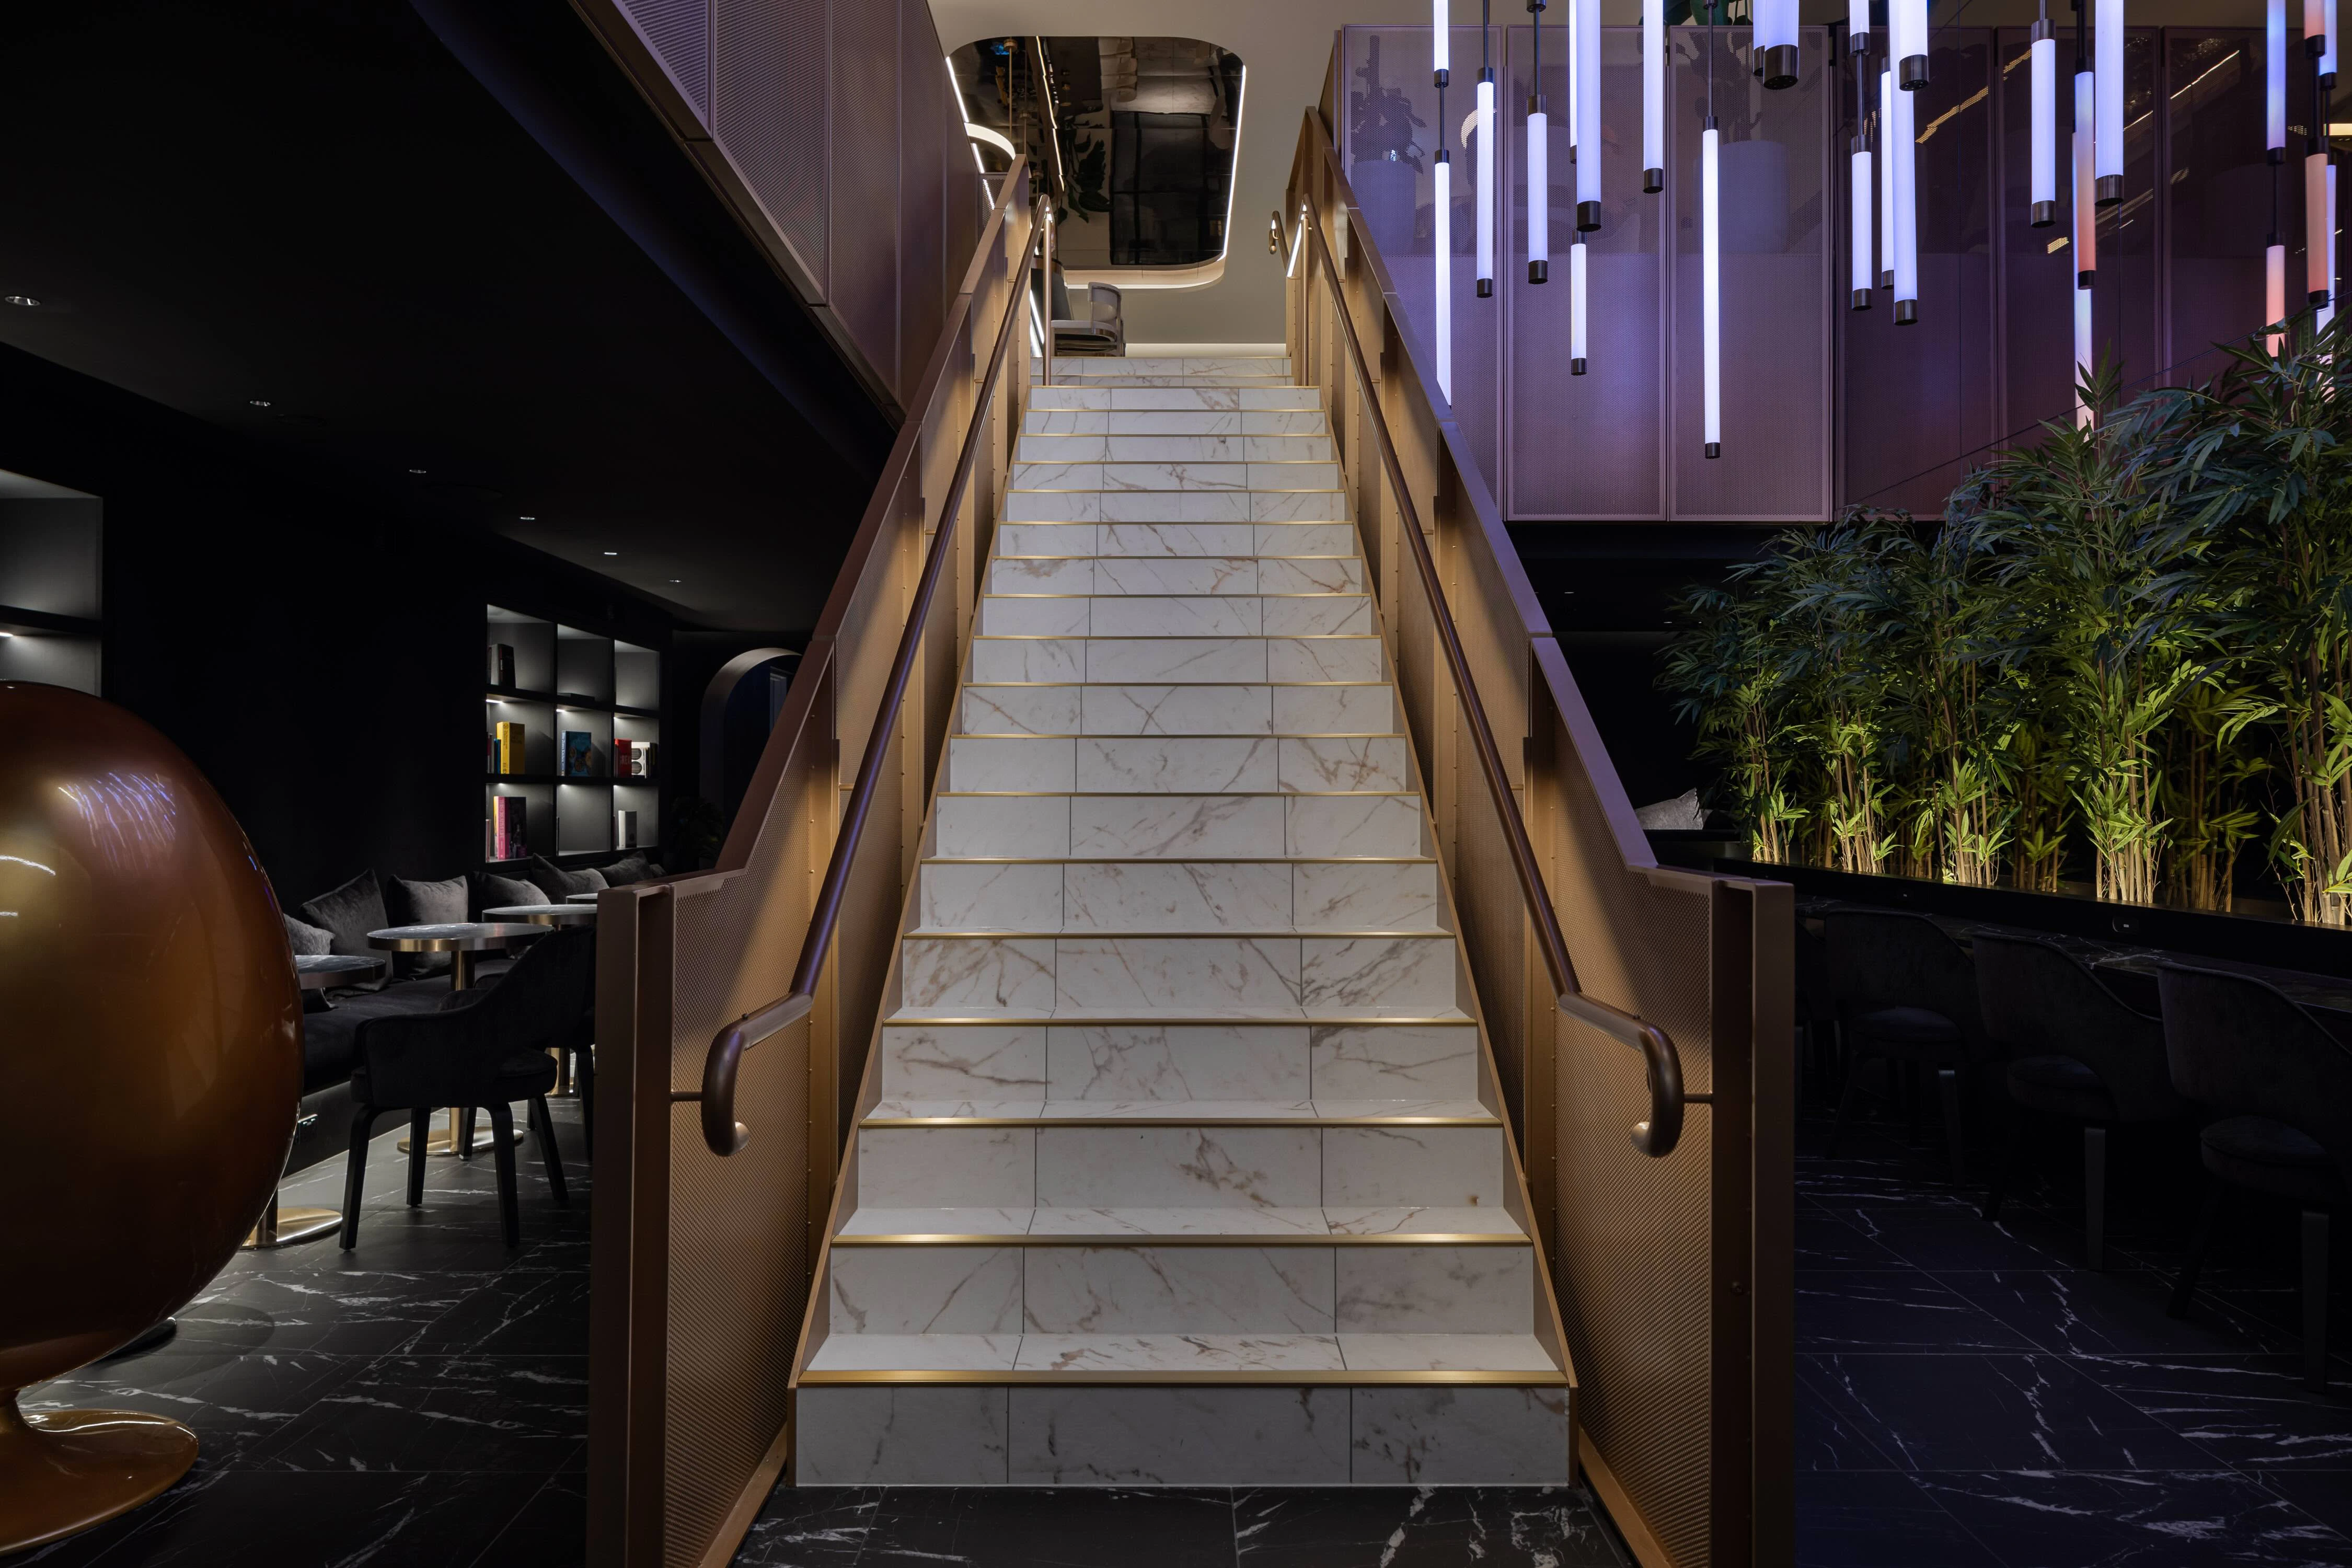
The first of it’s kind, and an exciting new addition the Gurner Group Wellness offering.
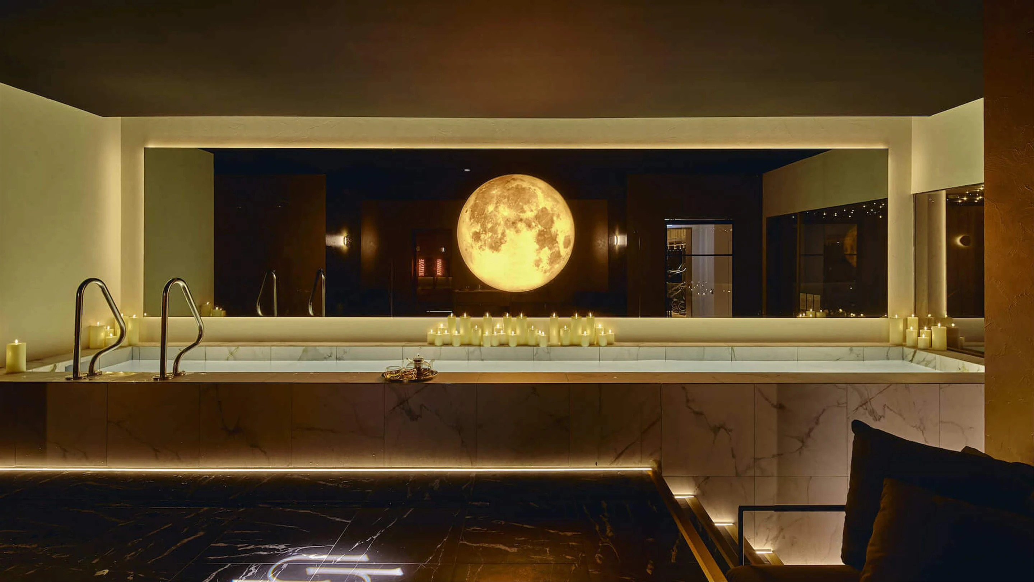
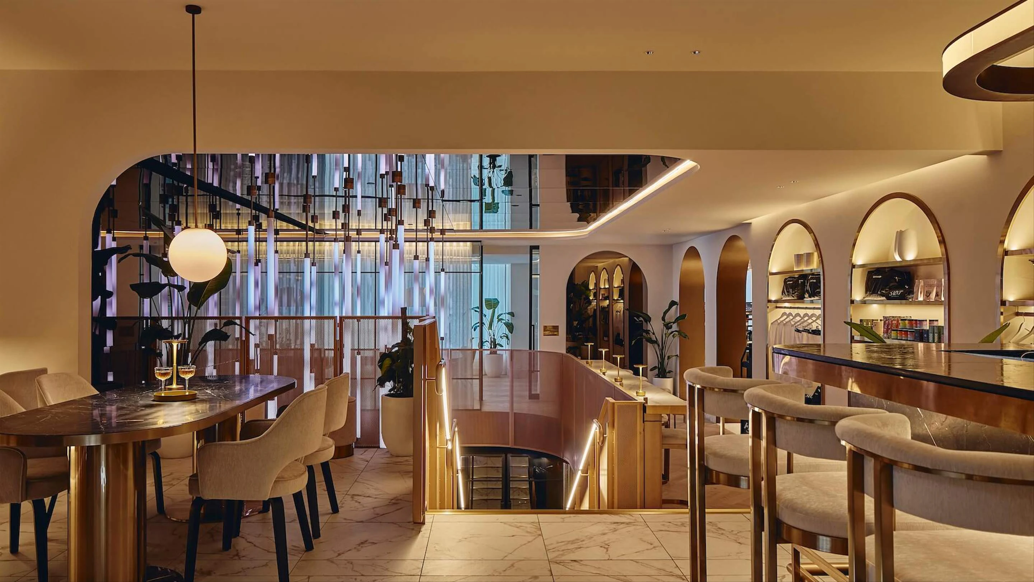
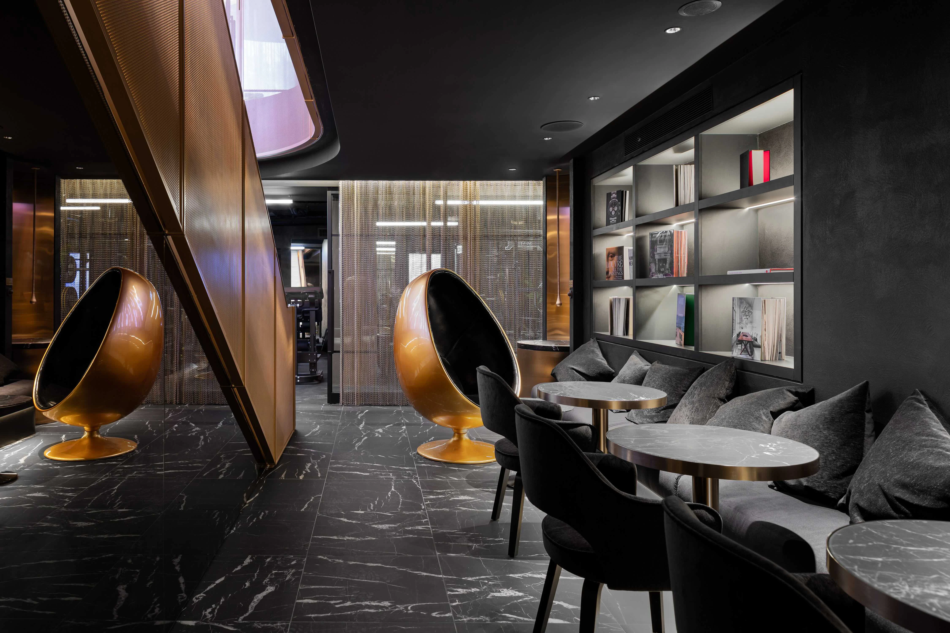
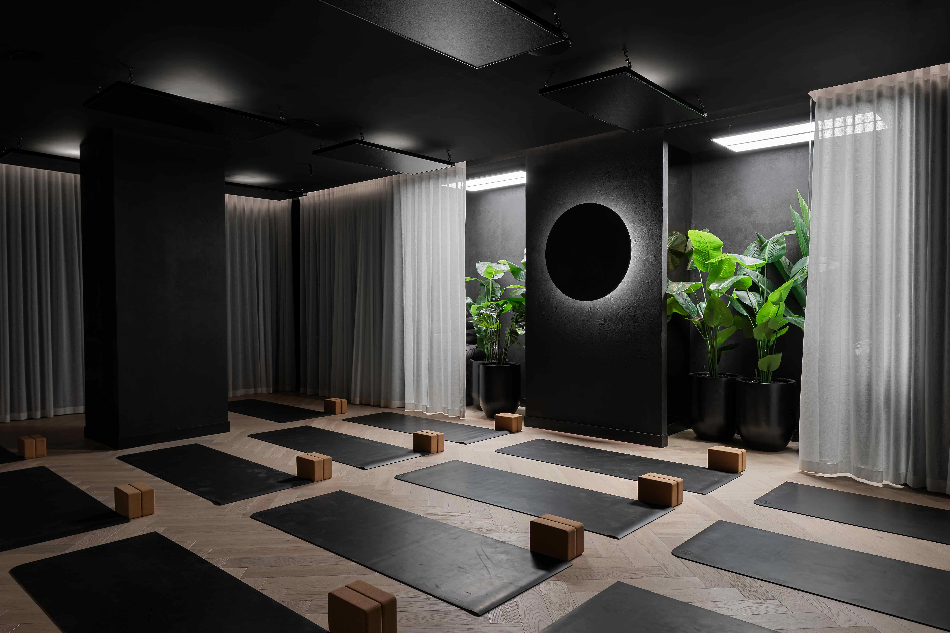
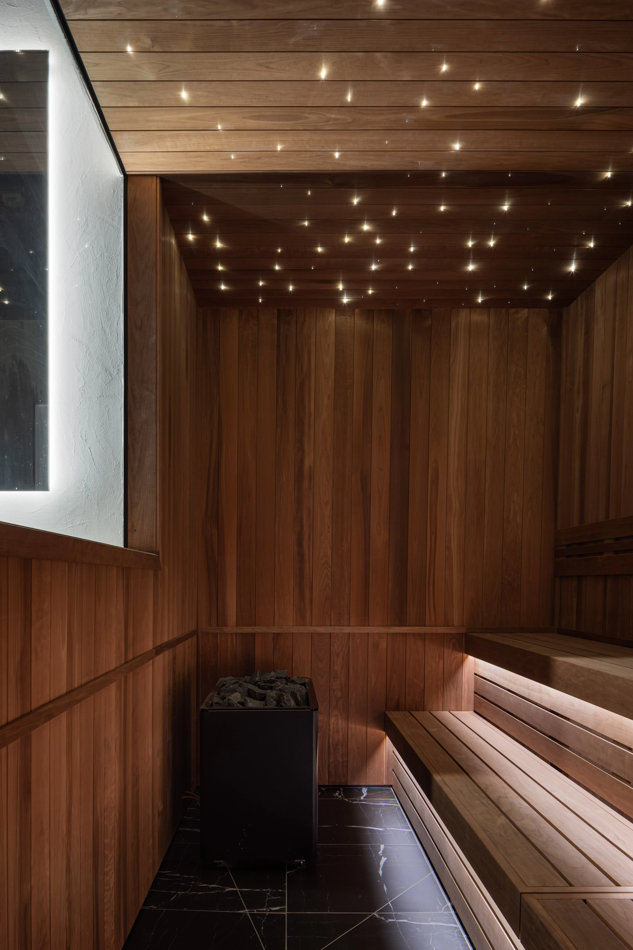
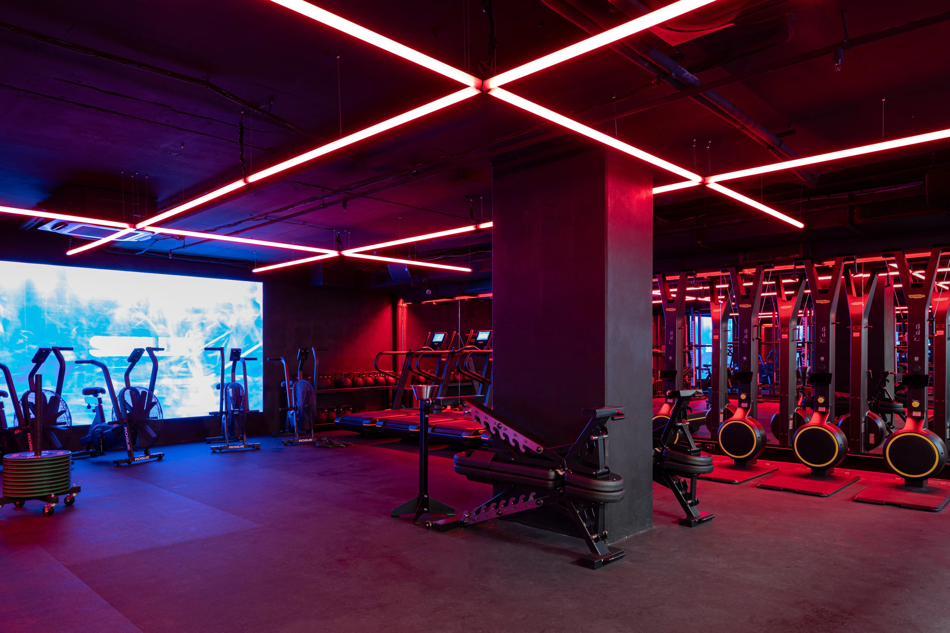
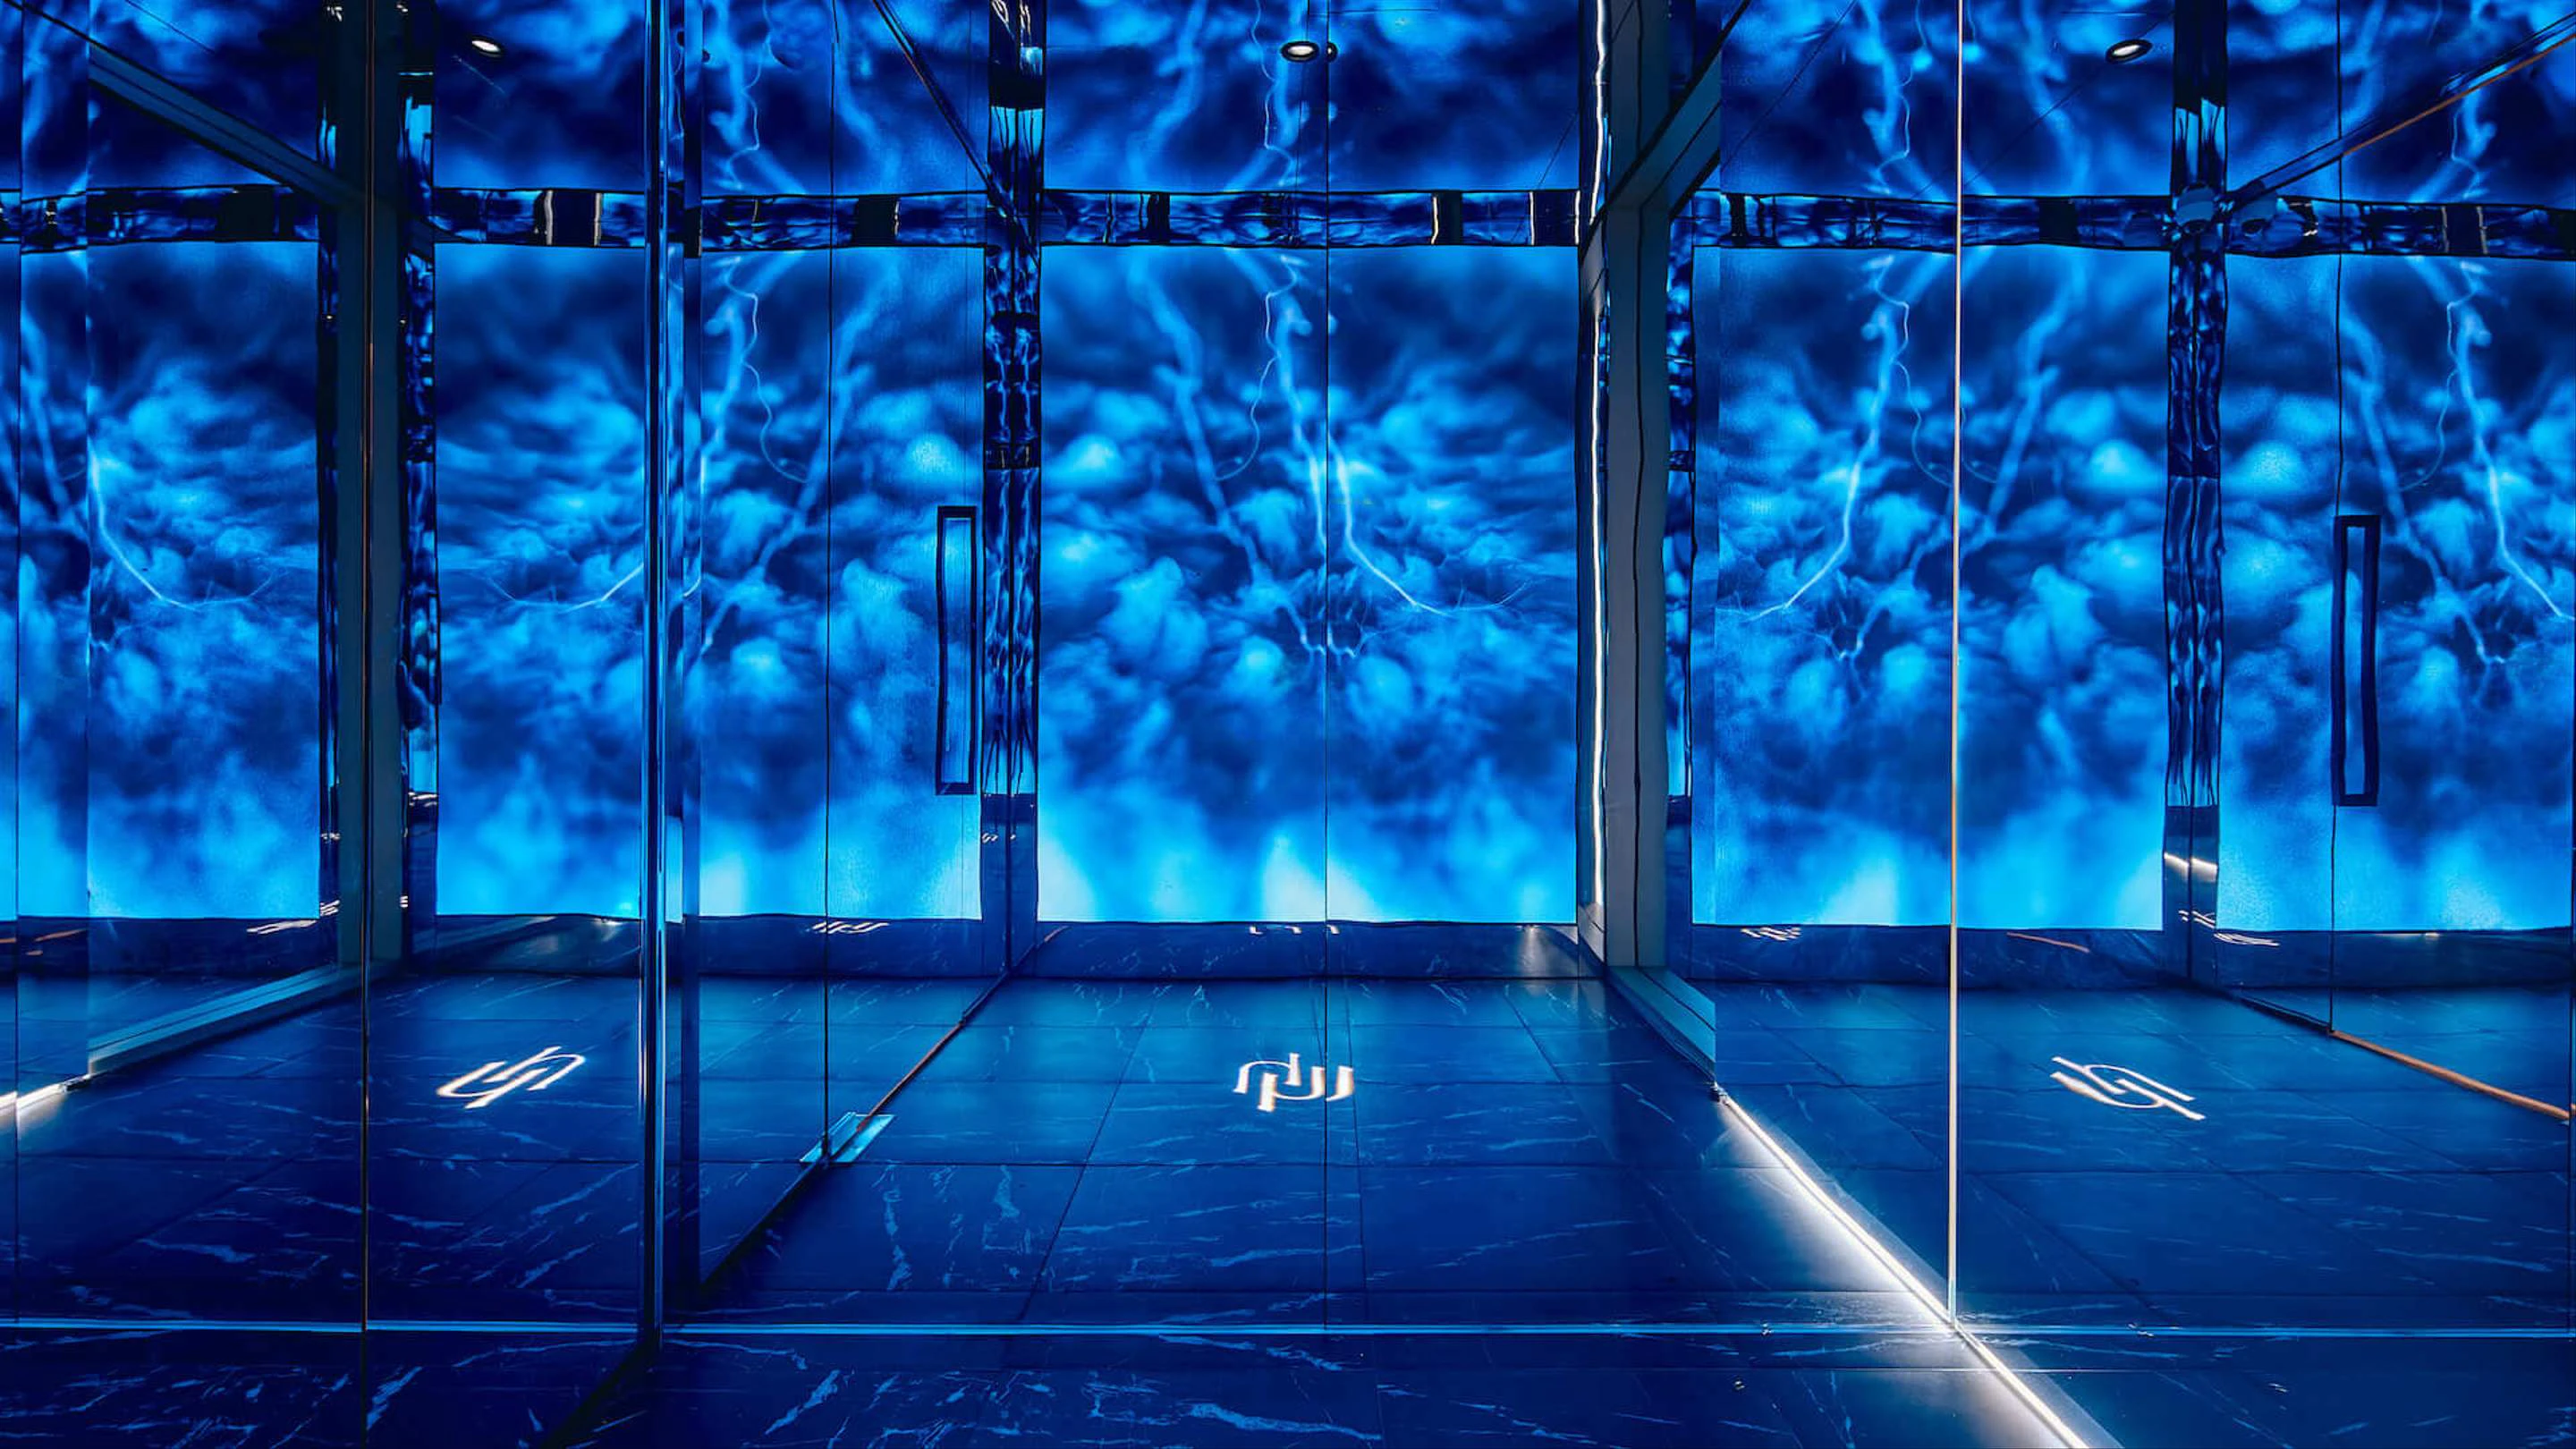
Beautifully designed and curated for your every mood and motivation, a restorative sanctuary when you need to escape the world and find peace and calm, and a thriving environment when you are up for those exhilarating challenges when you want to stretch your body and mind to its limit.
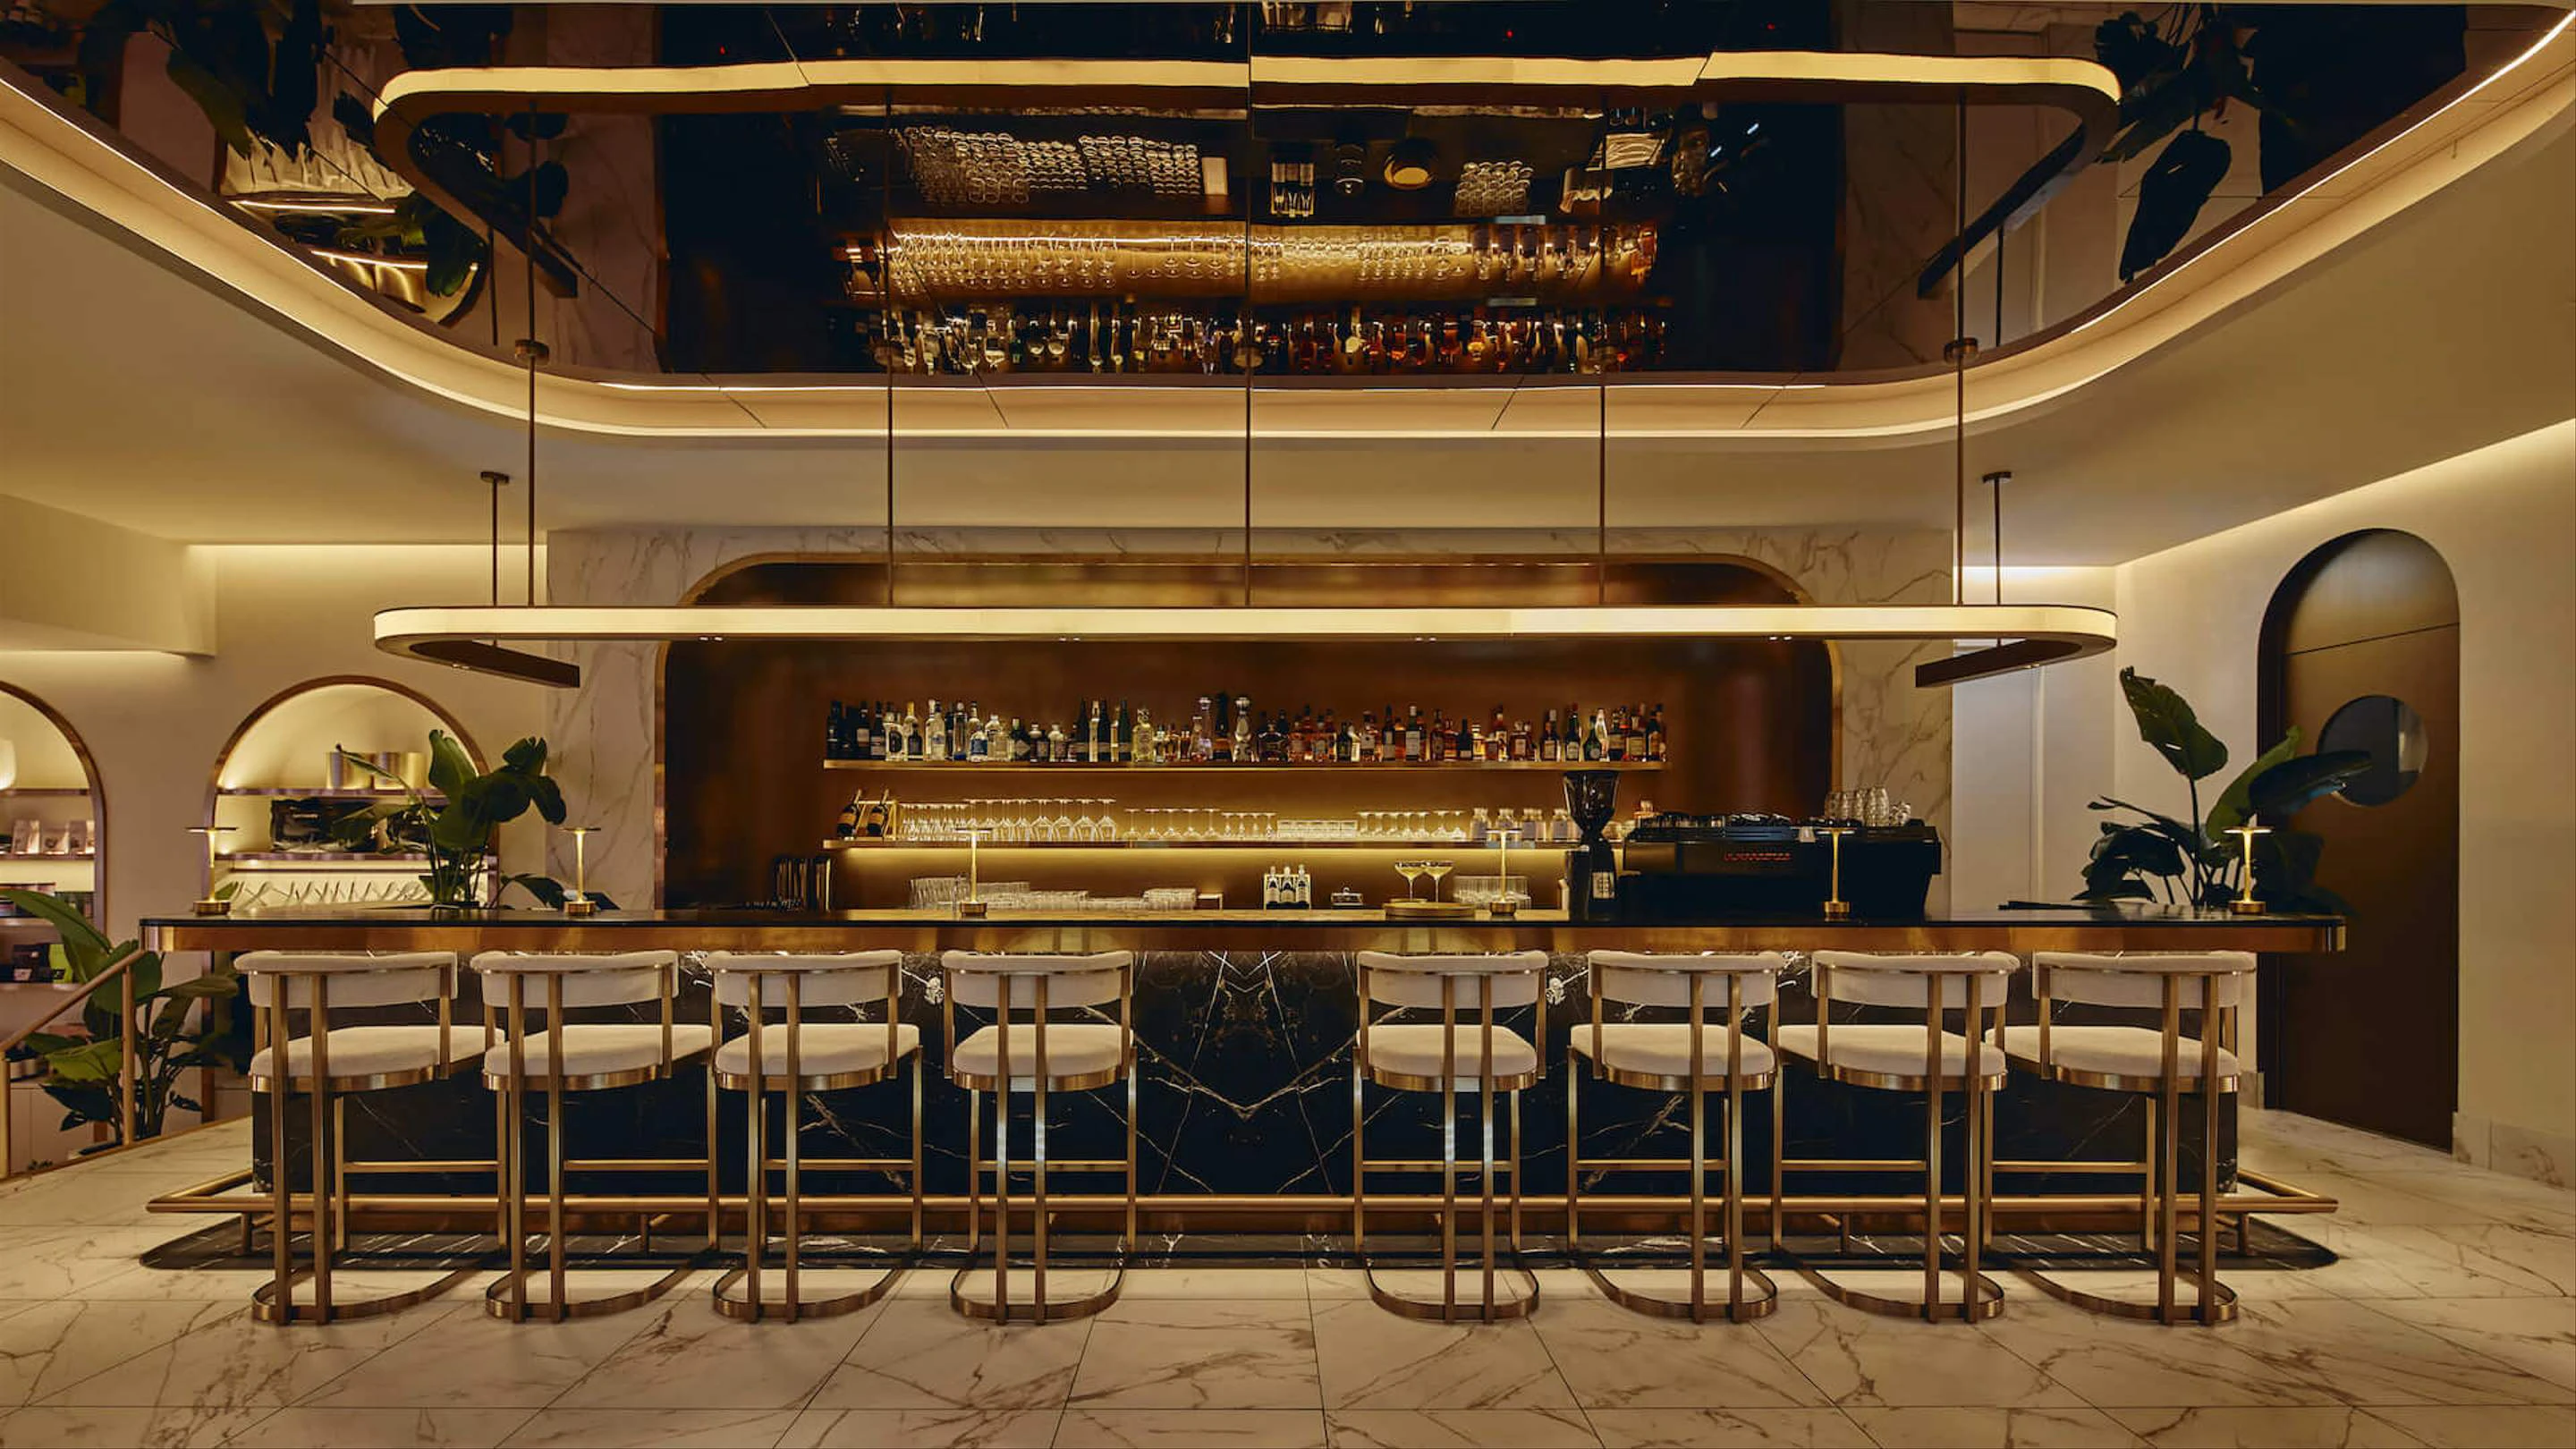
Delivered under an ECI/D&C model, Schiavello worked extensively with Gurner and lead Architect Cera Stribley to bring to life this dynamic space that was designed to disrupt the Health and Wellbeing market and redefine excellence.
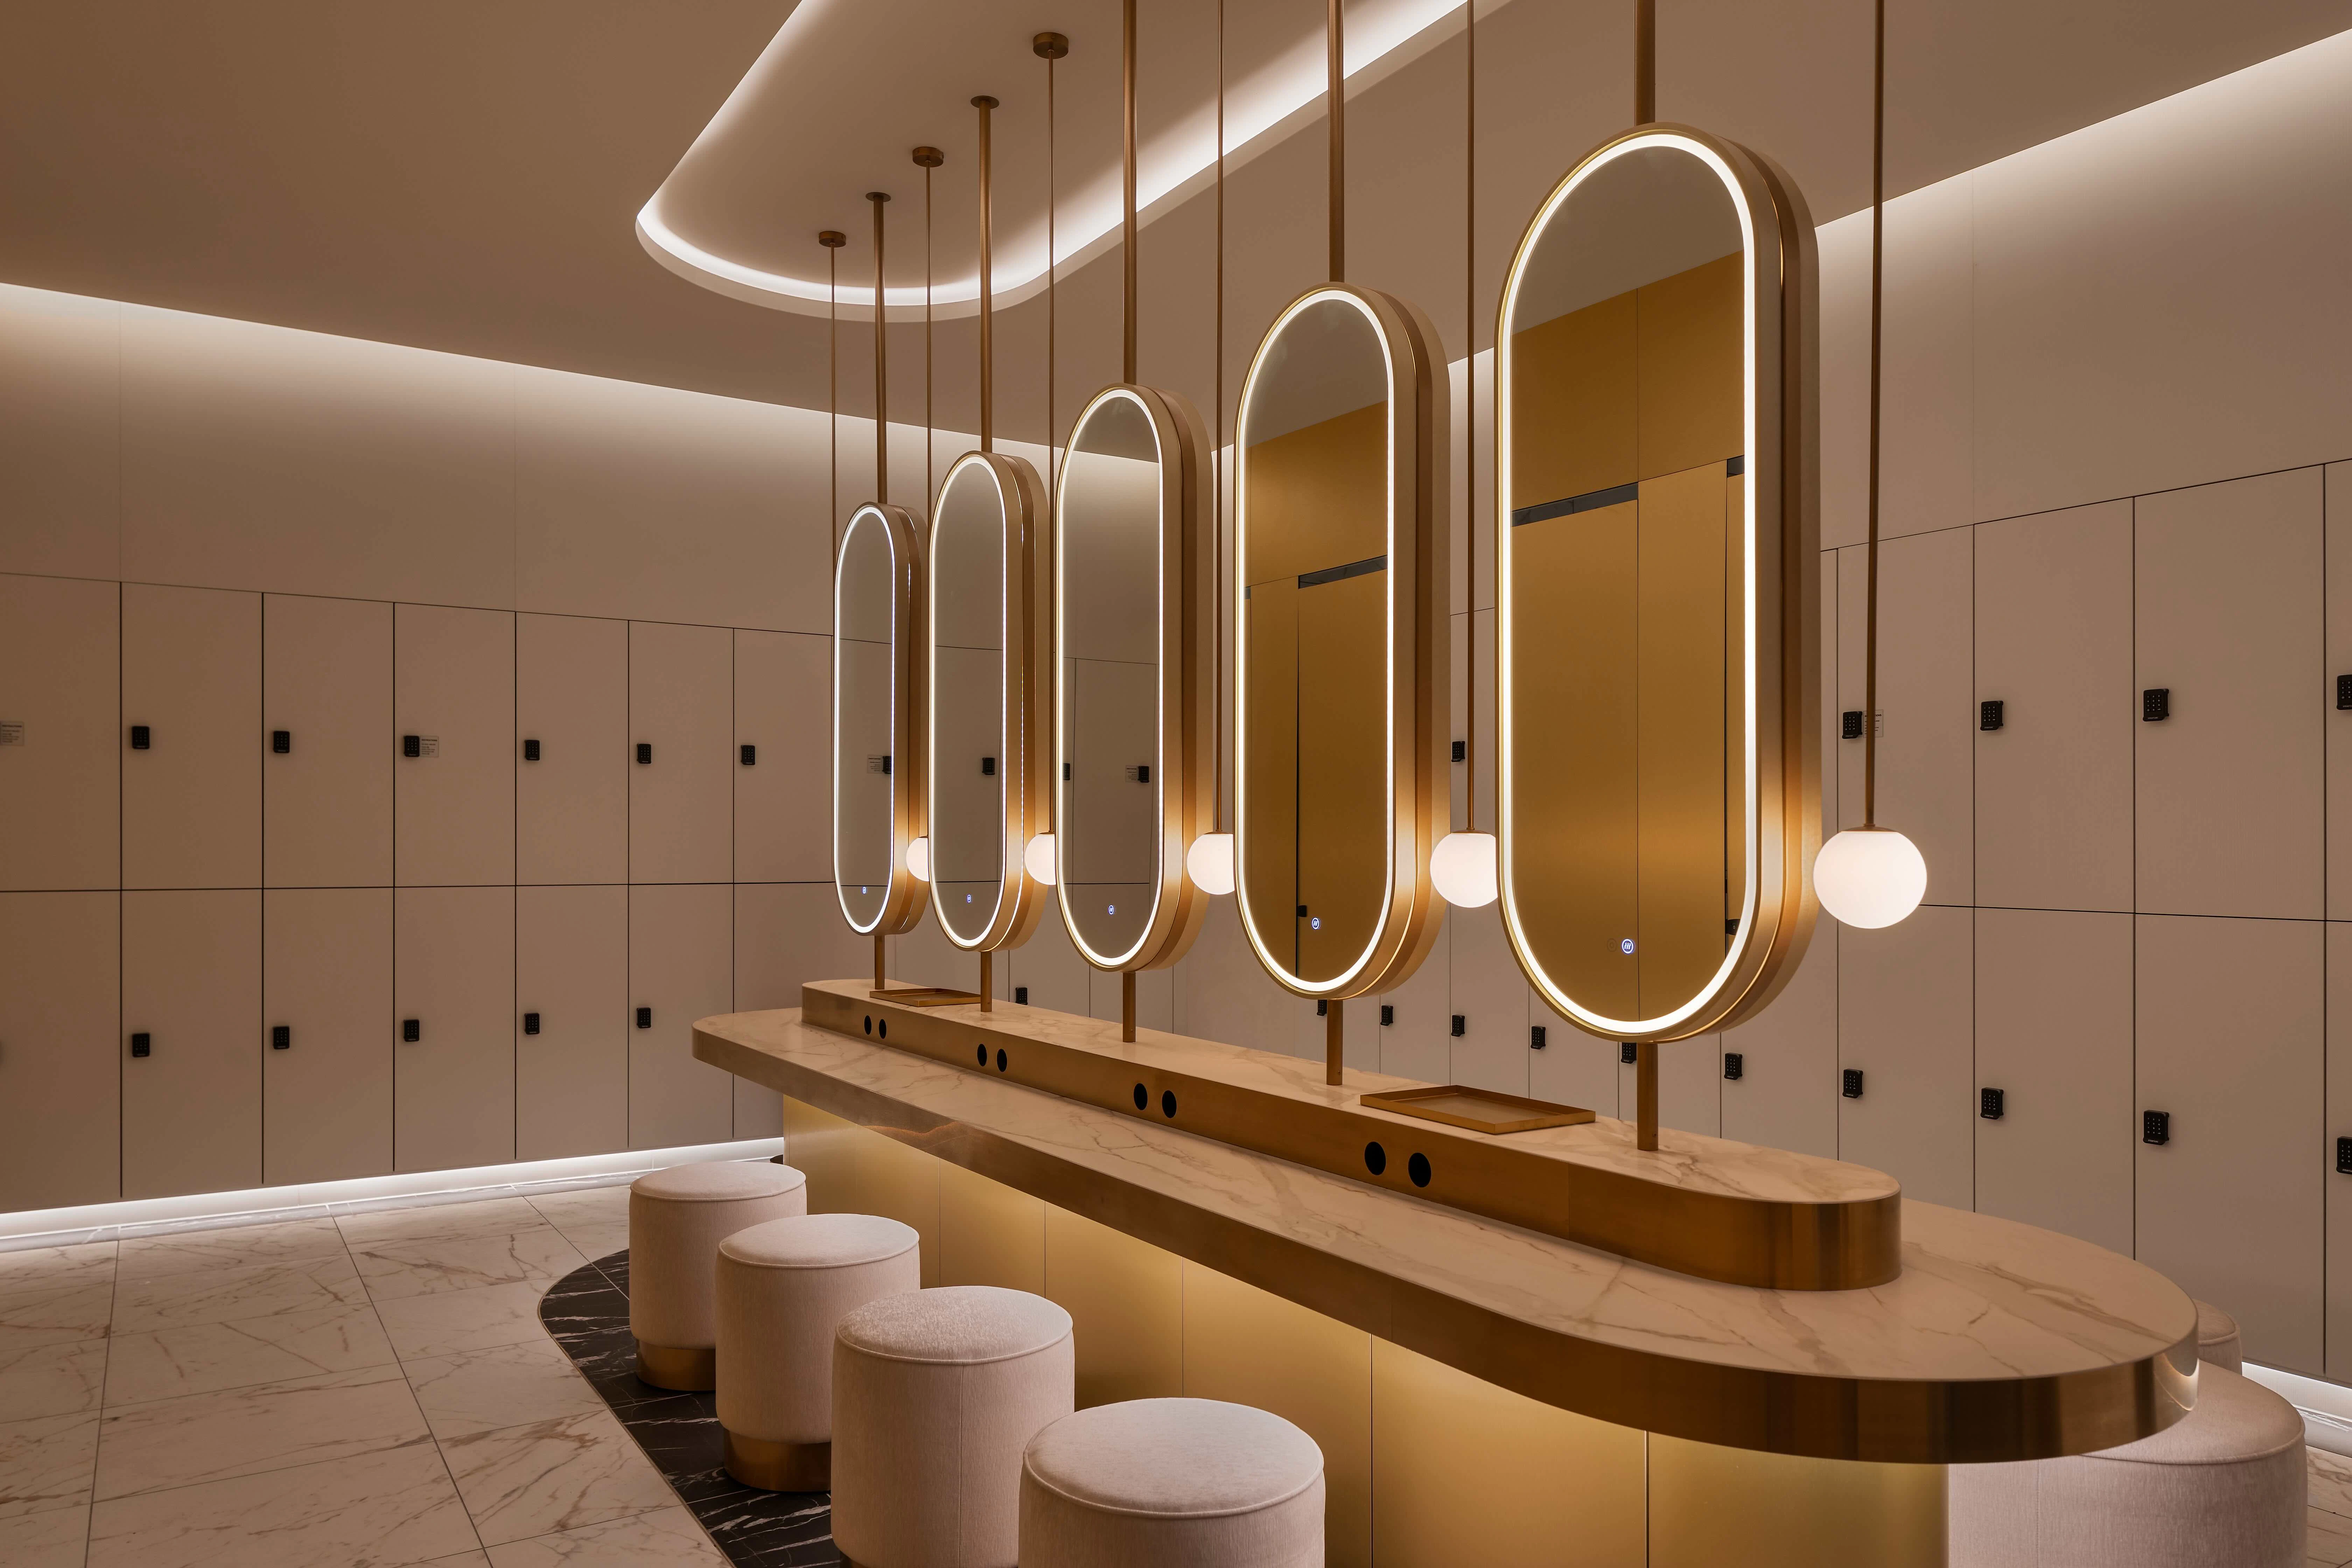
With the highest quality finishes, blended with the durability required for the space’s dynamic purpose, Schiavello worked over an 8 month period to detail and develop the concept to capture the breadth of capabilities required for the club.
Ice baths, meditation spaces, gym floors, working environments, an executive board room as well as a commercial kitchen all deliver a unique experience for this invite-only, cutting edge anti-ageing, world class, luxury fitness offering.