Villawood Properties
Location
Level 4, 6 Riverside Quay, Southbank
Completed
August 2025
Architect
Concept Black, Studio 103
Area
900sqm
Type
Fitout
Project Manager
3-point
Value
$1M - $3M
Delivery Method
Design & Construct
Sectors
Commercial and Office
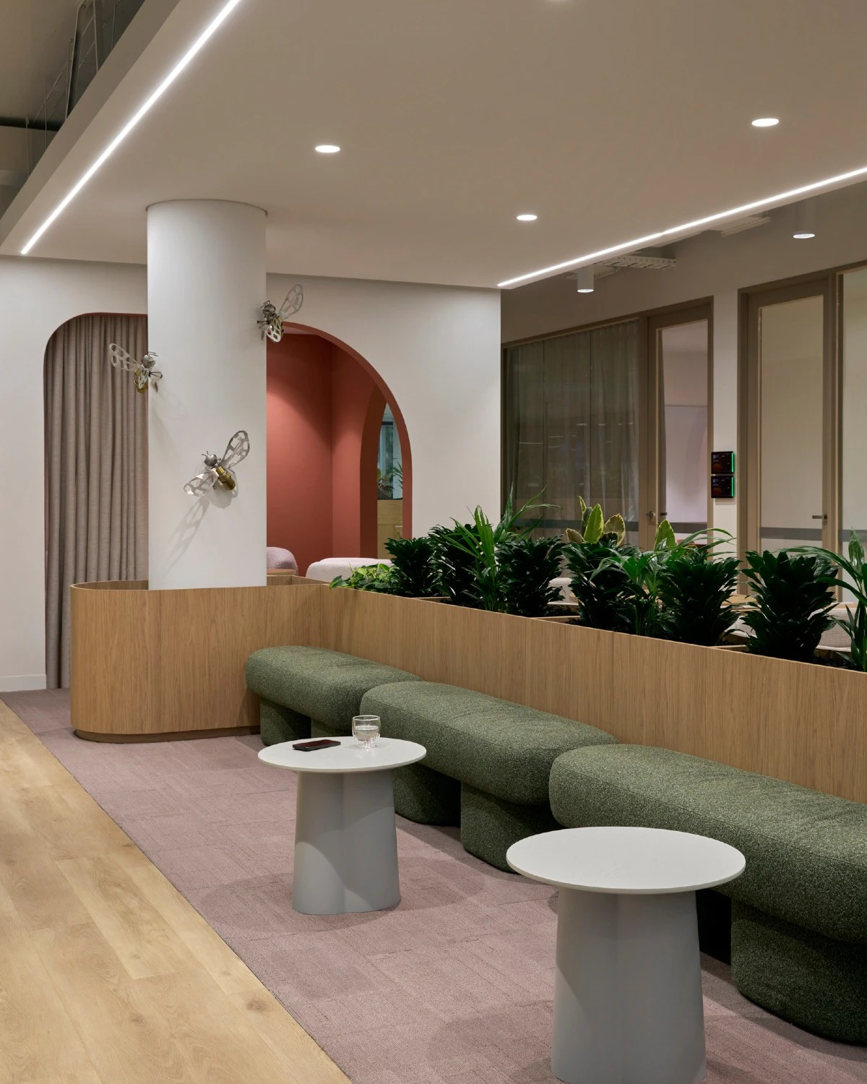
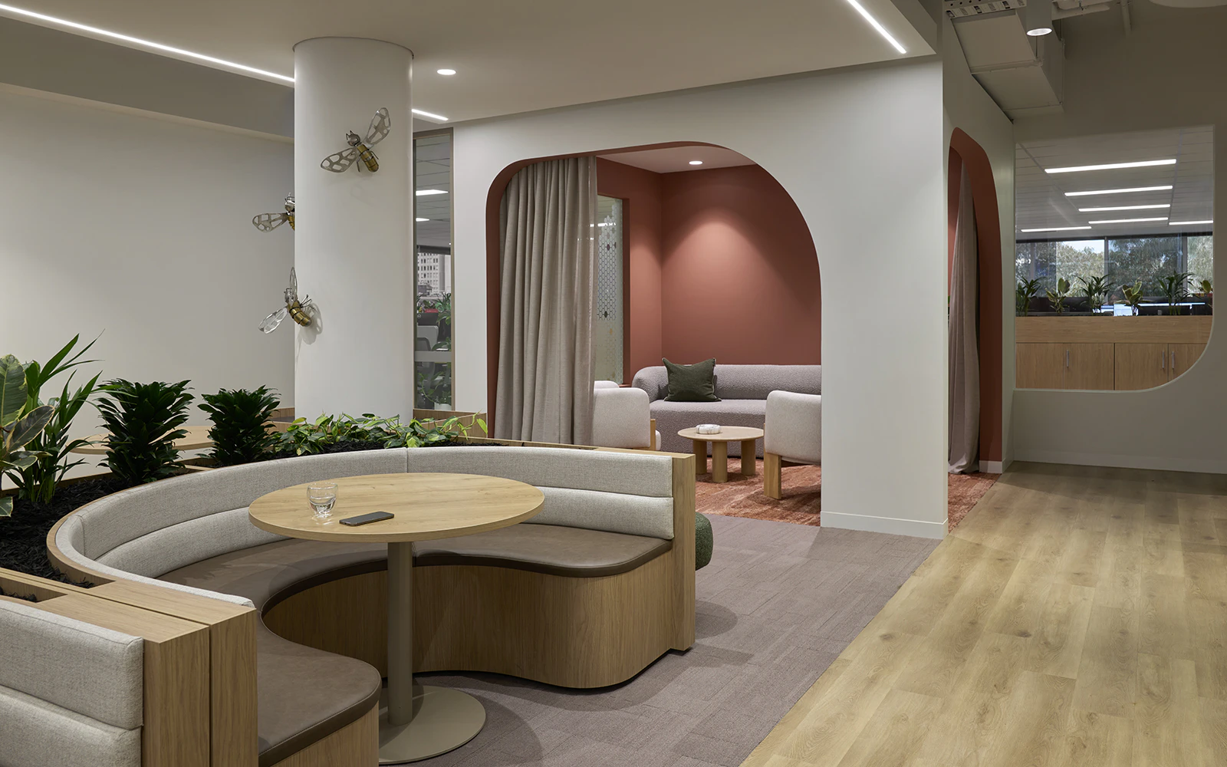
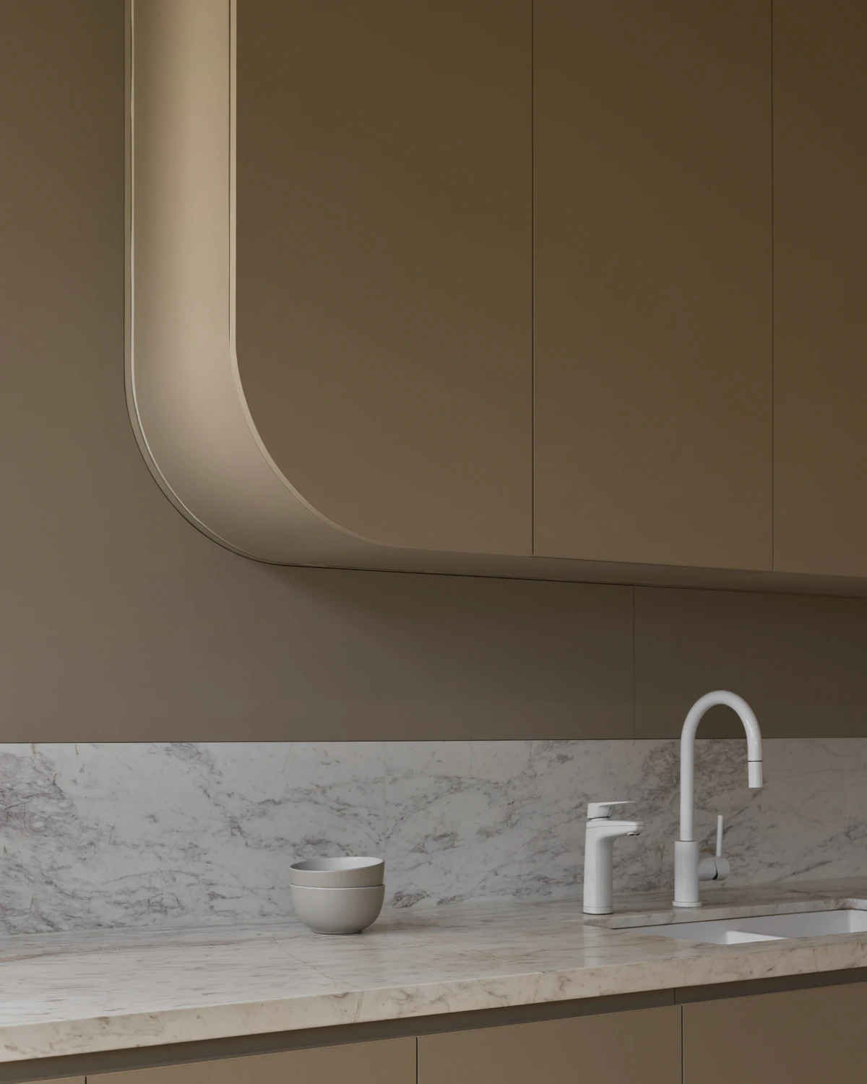
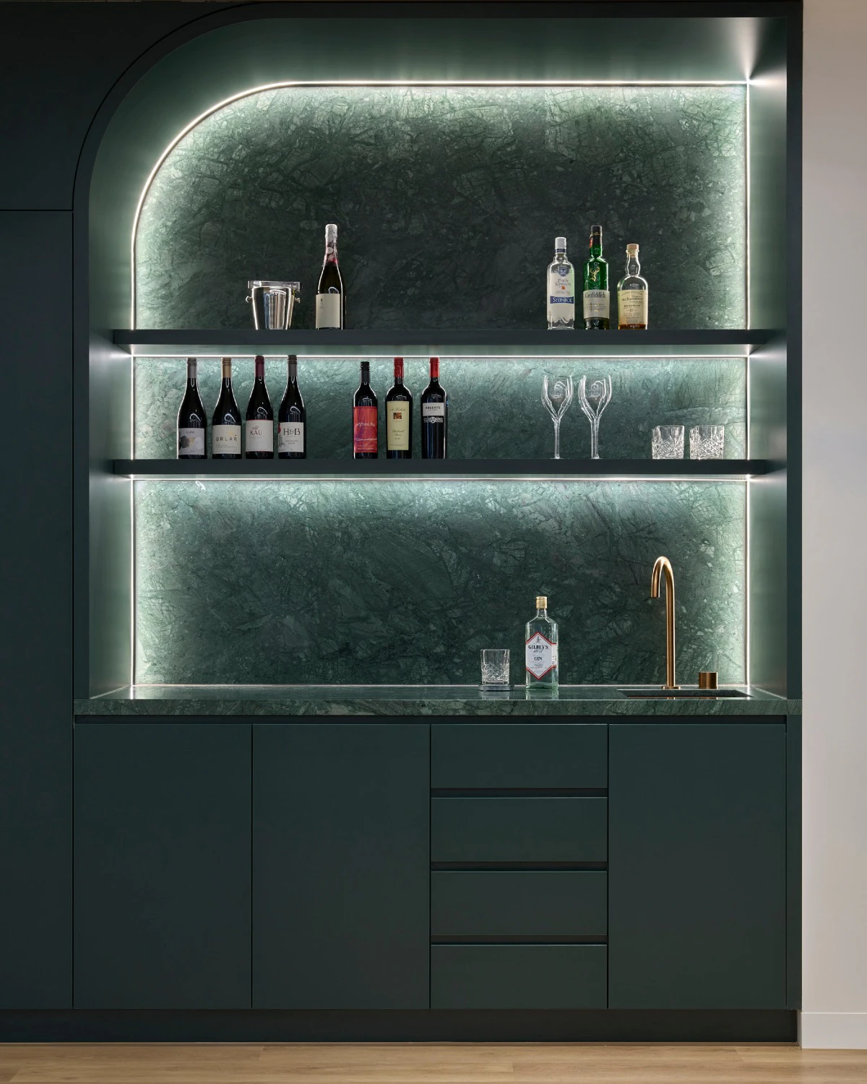
What began as a speculative suite fitout commissioned by Mirvac, evolved into a tailored workplace for Villawood Properties, one of Australia’s most respected residential land developers known for its focus on creativity, innovation, sustainability and community.
Engaged to deliver the initial works, our team commenced construction with a defined base build and early design direction in place. Midway through delivery, Villawood Properties was confirmed as the tenant, introducing a significant shift in brief and design intent. Rather than disrupting progress, the project became a coordinated pivot, with the construction team working closely across two design teams to realign the space while maintaining programme momentum.
A key focus during this transition was clarity and speed in decision-making. By establishing and agreeing on a core partition layout early with the client, the team created a stable framework that allowed Villawood’s designers to complete detailed planning without impacting construction sequencing. This collaborative and solutions-driven approach ensured continuity on site while accommodating an evolving vision.
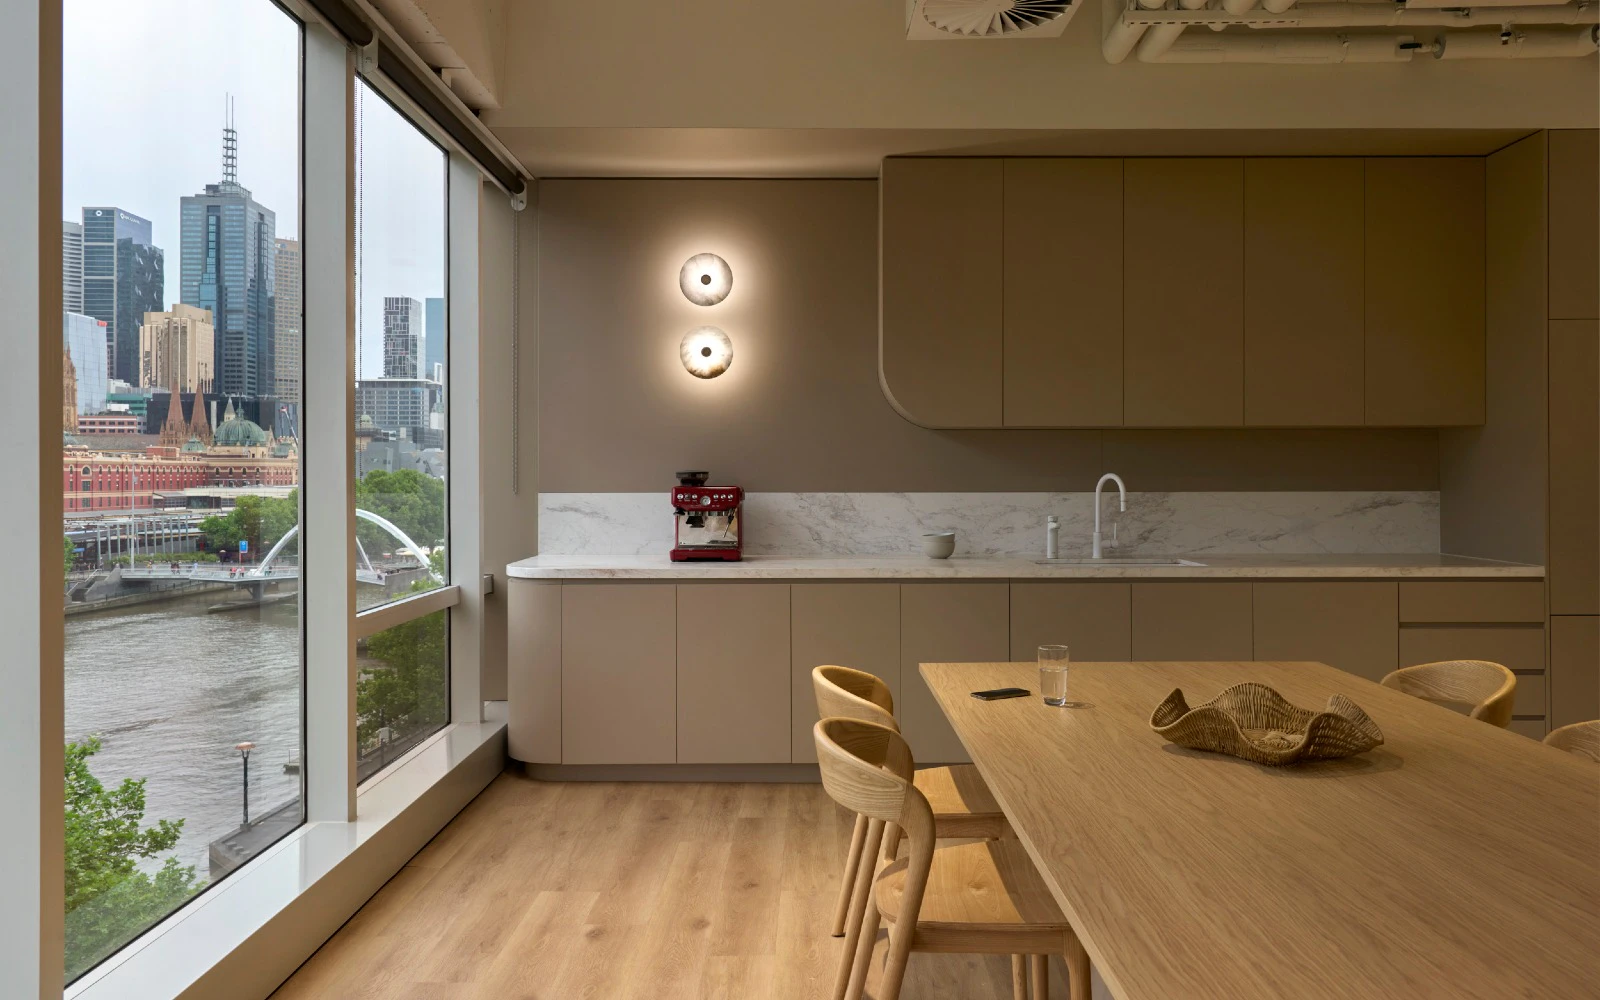
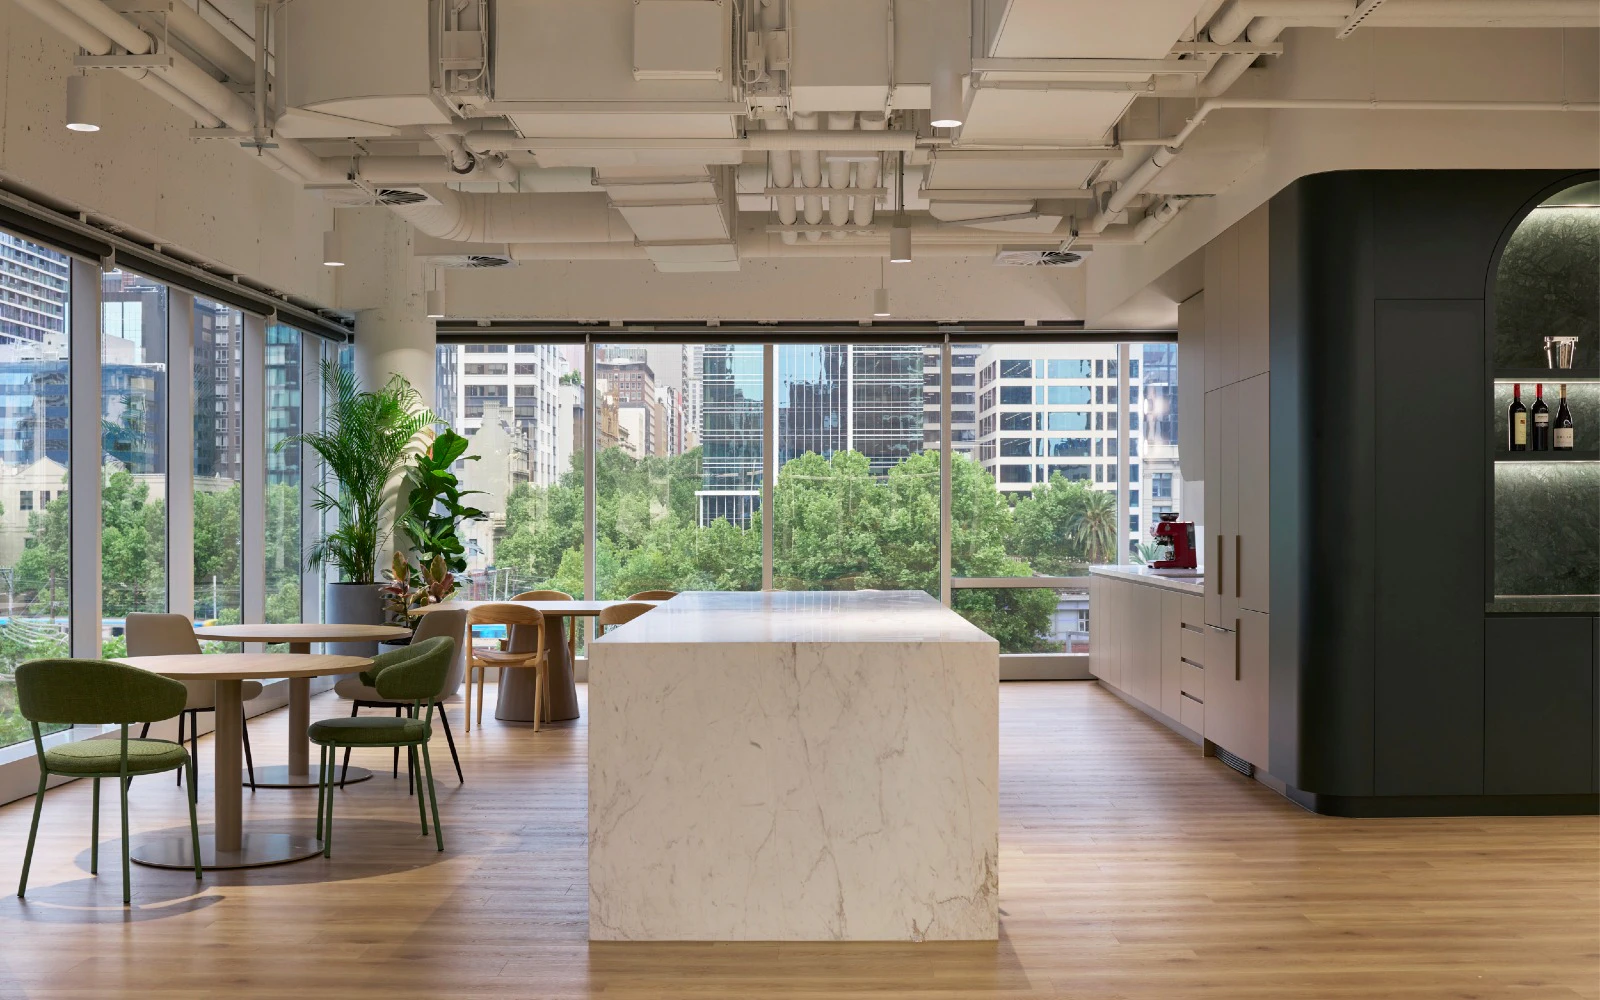
Sustainability was embedded throughout the build, with careful selection of low-impact materials and planning strategies that prioritised natural light and reduced reliance on artificial energy. These principles supported the creation of a workplace that feels open, efficient and environmentally conscious.
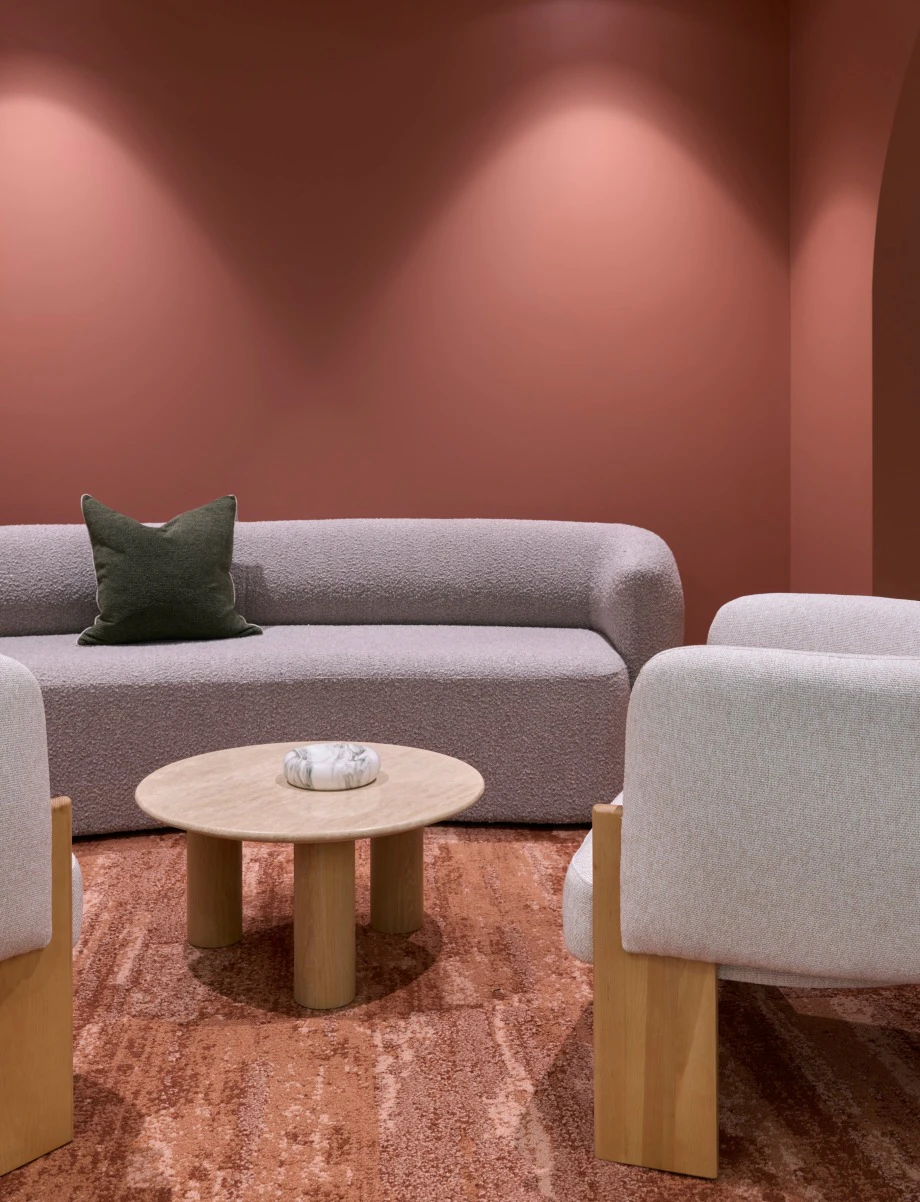
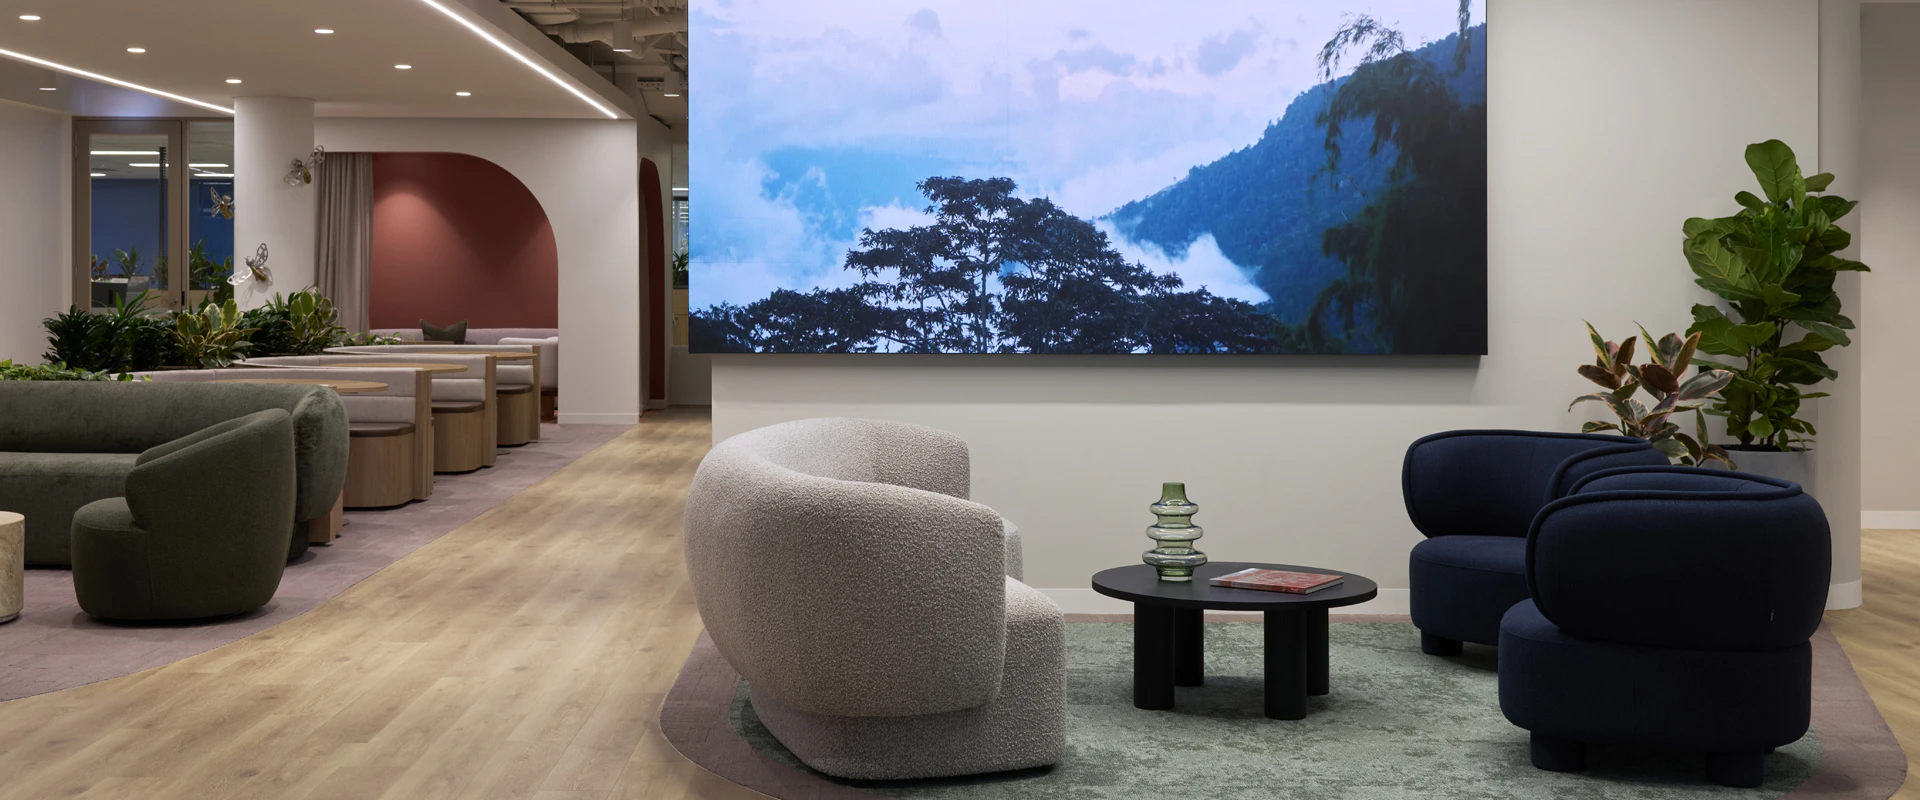
The finished space moves away from conventional corporate design, instead embracing a warm, human-centred environment that reflects the sense of belonging Villawood fosters within its residential communities.