WSP
Location
Level 17, 83 Pirie Street, Adelaide
Completed
July 2023
Architect
WSP
Area
2,600sqm
Type
Fitout
Project Manager
APP Group
Delivery Method
Fixed Lump Sum
Sectors
Commercial and Office
Multi-functional space using sustainable practices
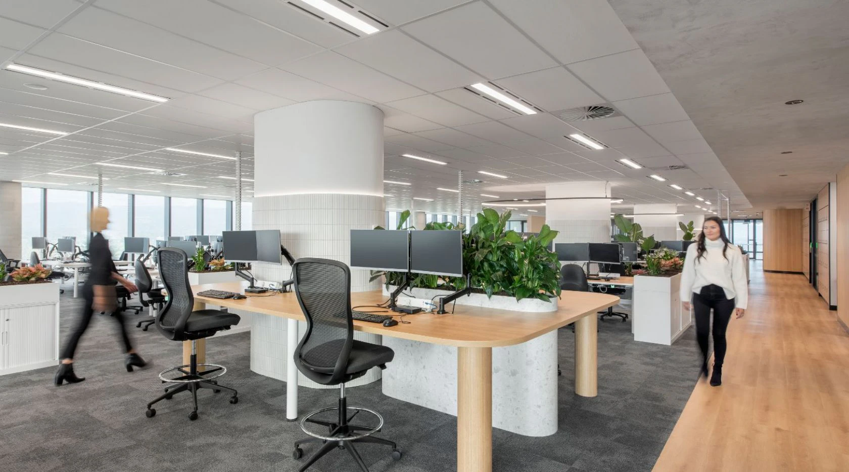
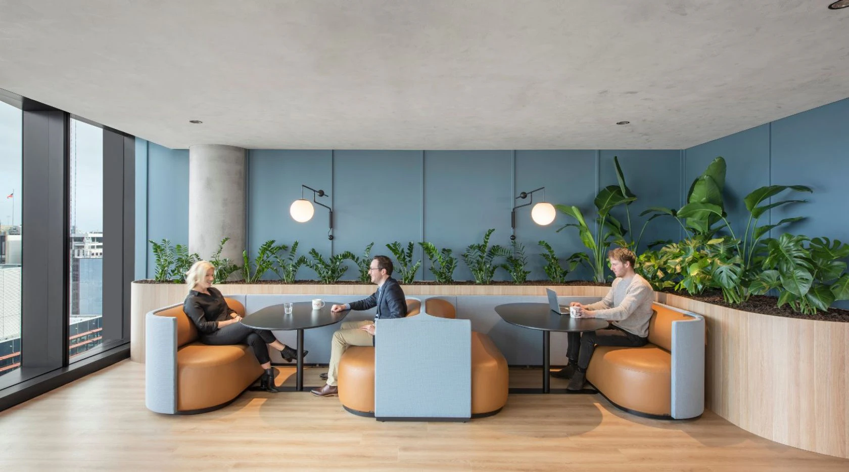
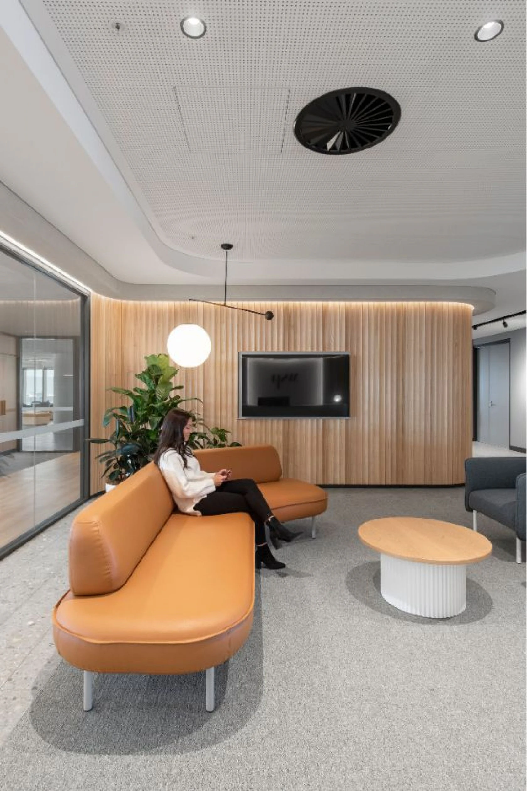
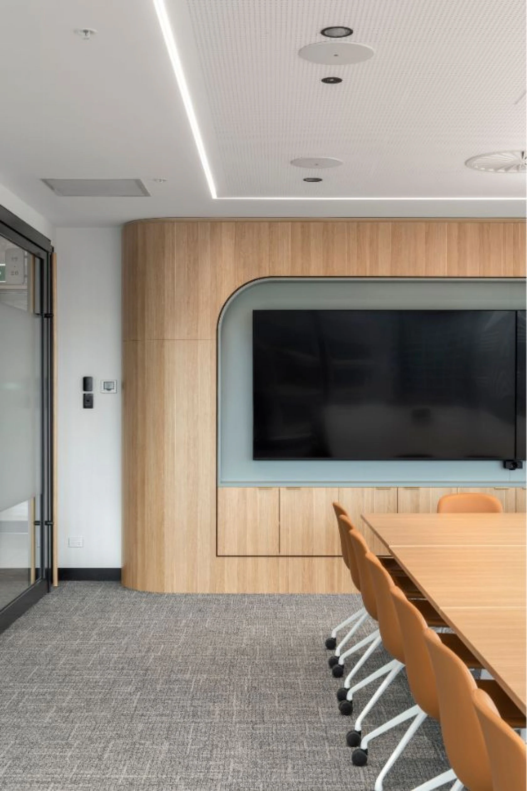
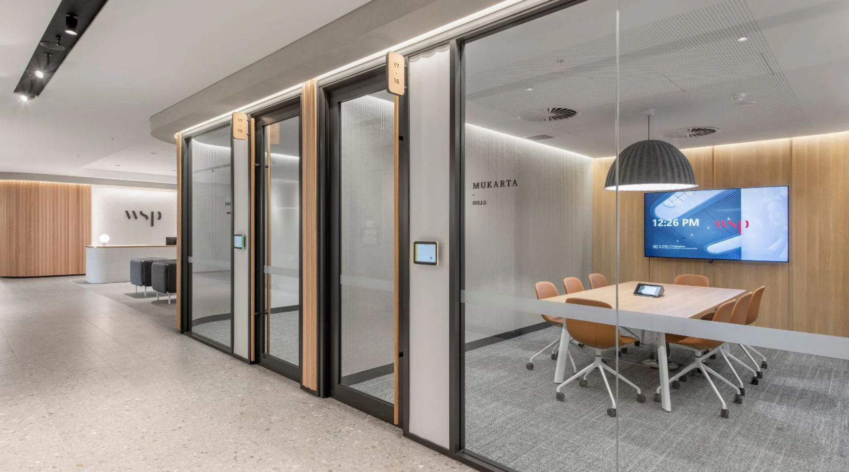
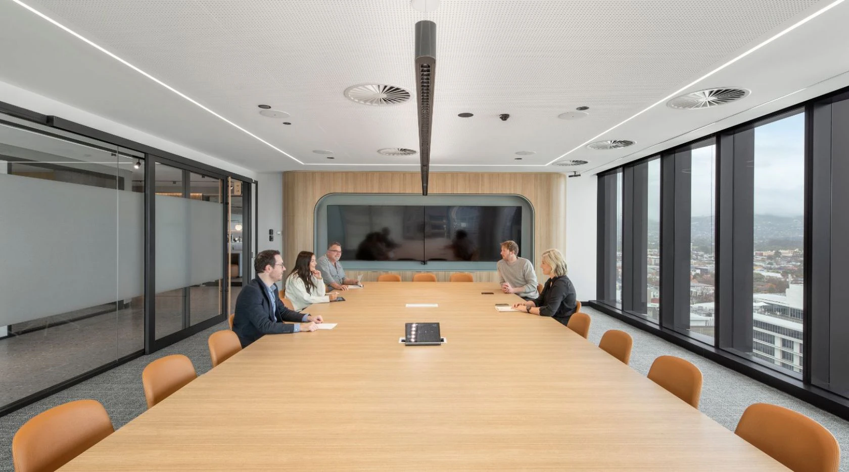
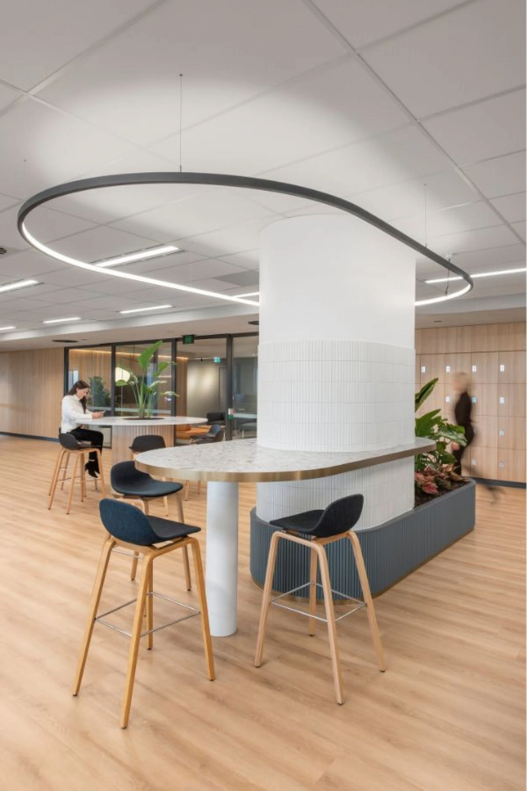
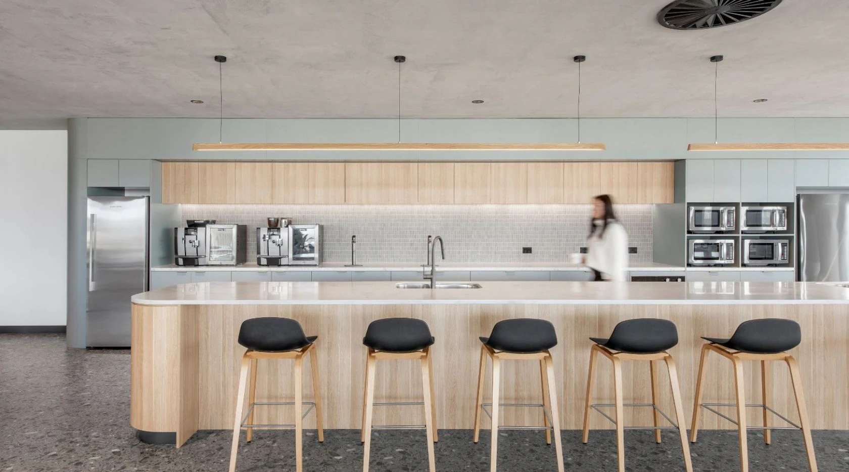
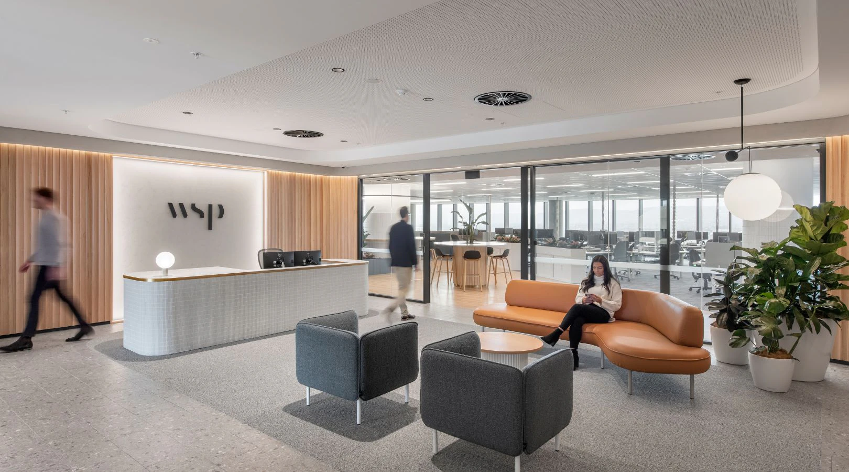
The central Adelaide premises merges 250 people from various offices into a single space over two floors. The office is designed to support individual work, collaborative work, social activities, and client events. There are a mix of workstations, touchdown points, small and large collaborative spaces, and meeting rooms.
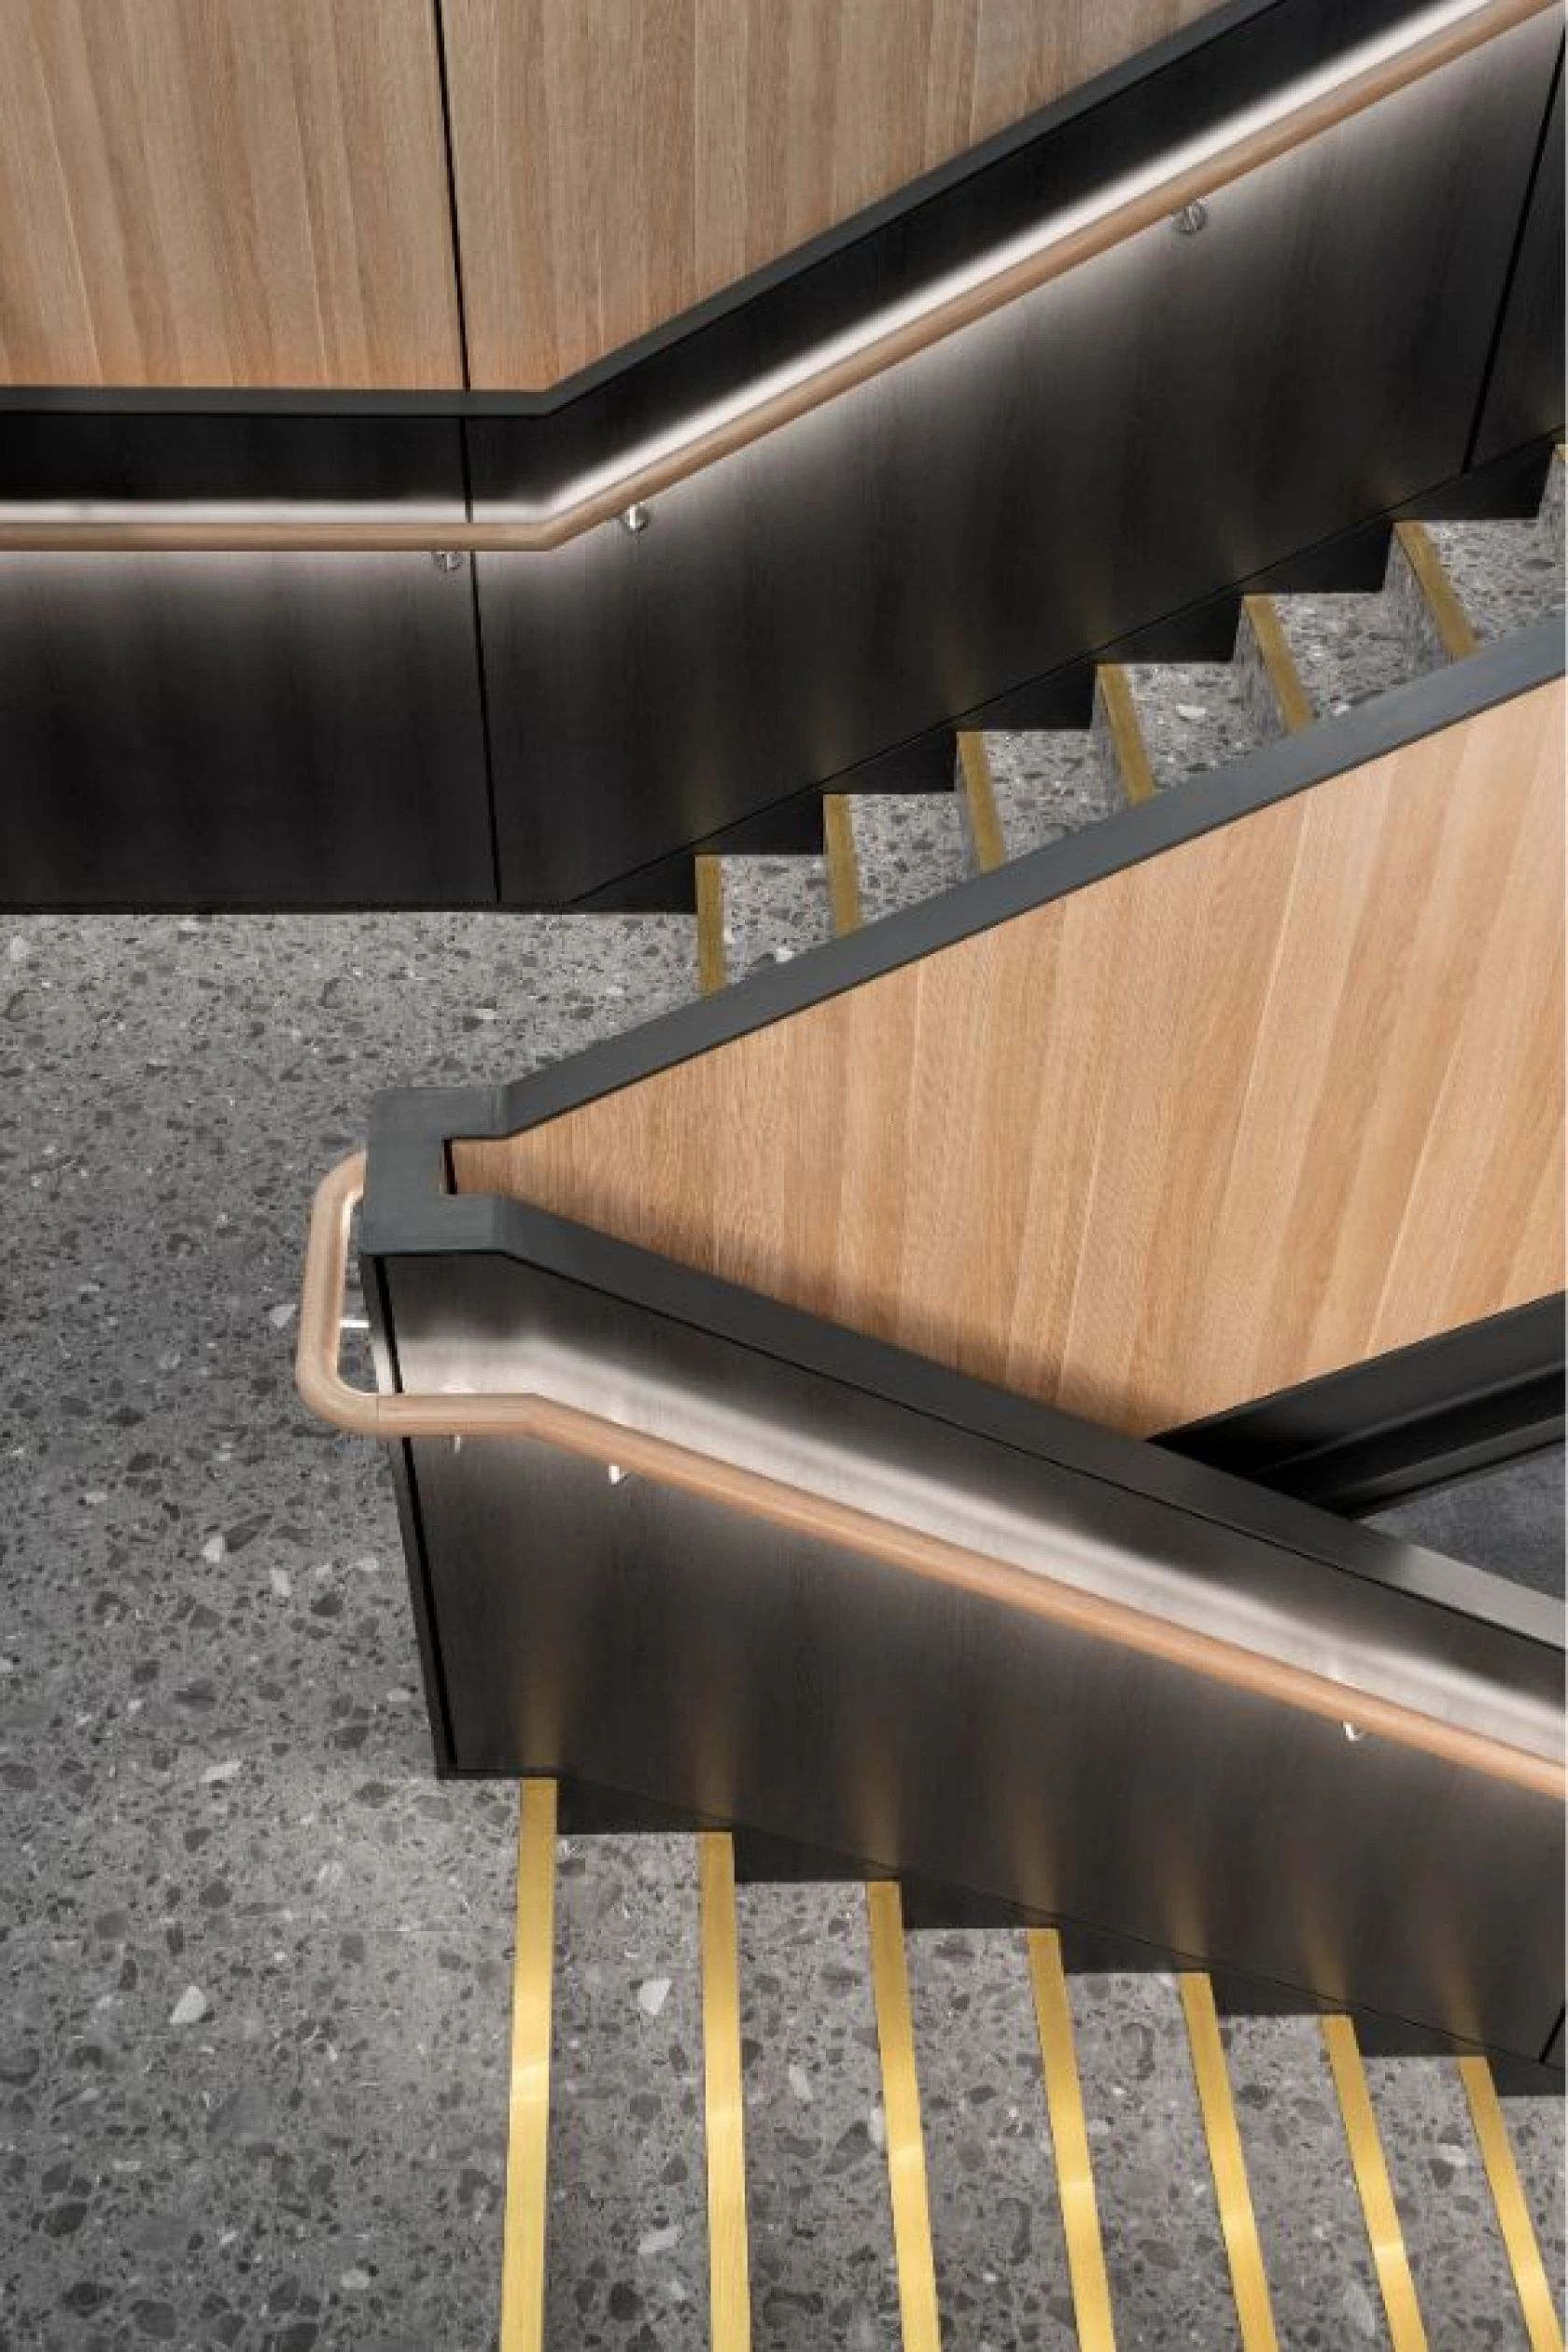
Drawing upon WSP's internal expertise in buildings services, sustainability, Indigenous specialist services, acoutics, this holistic approach and integrated design has allowed the whole project team to seamlessly develop a multi-functional space. Sustainable practices and materials were implemented through the design and fitout process to minimise the projects carbon footprint.